VeeVanPatten, CCIM

BEDS3
BATHS2 full 1 partial
SQUARE FEET2,010
MLS#10799502
STATUSActive
PROPERTY TYPEResidential - Single Family
SUBDIVISIONNorth Creek
Property Description
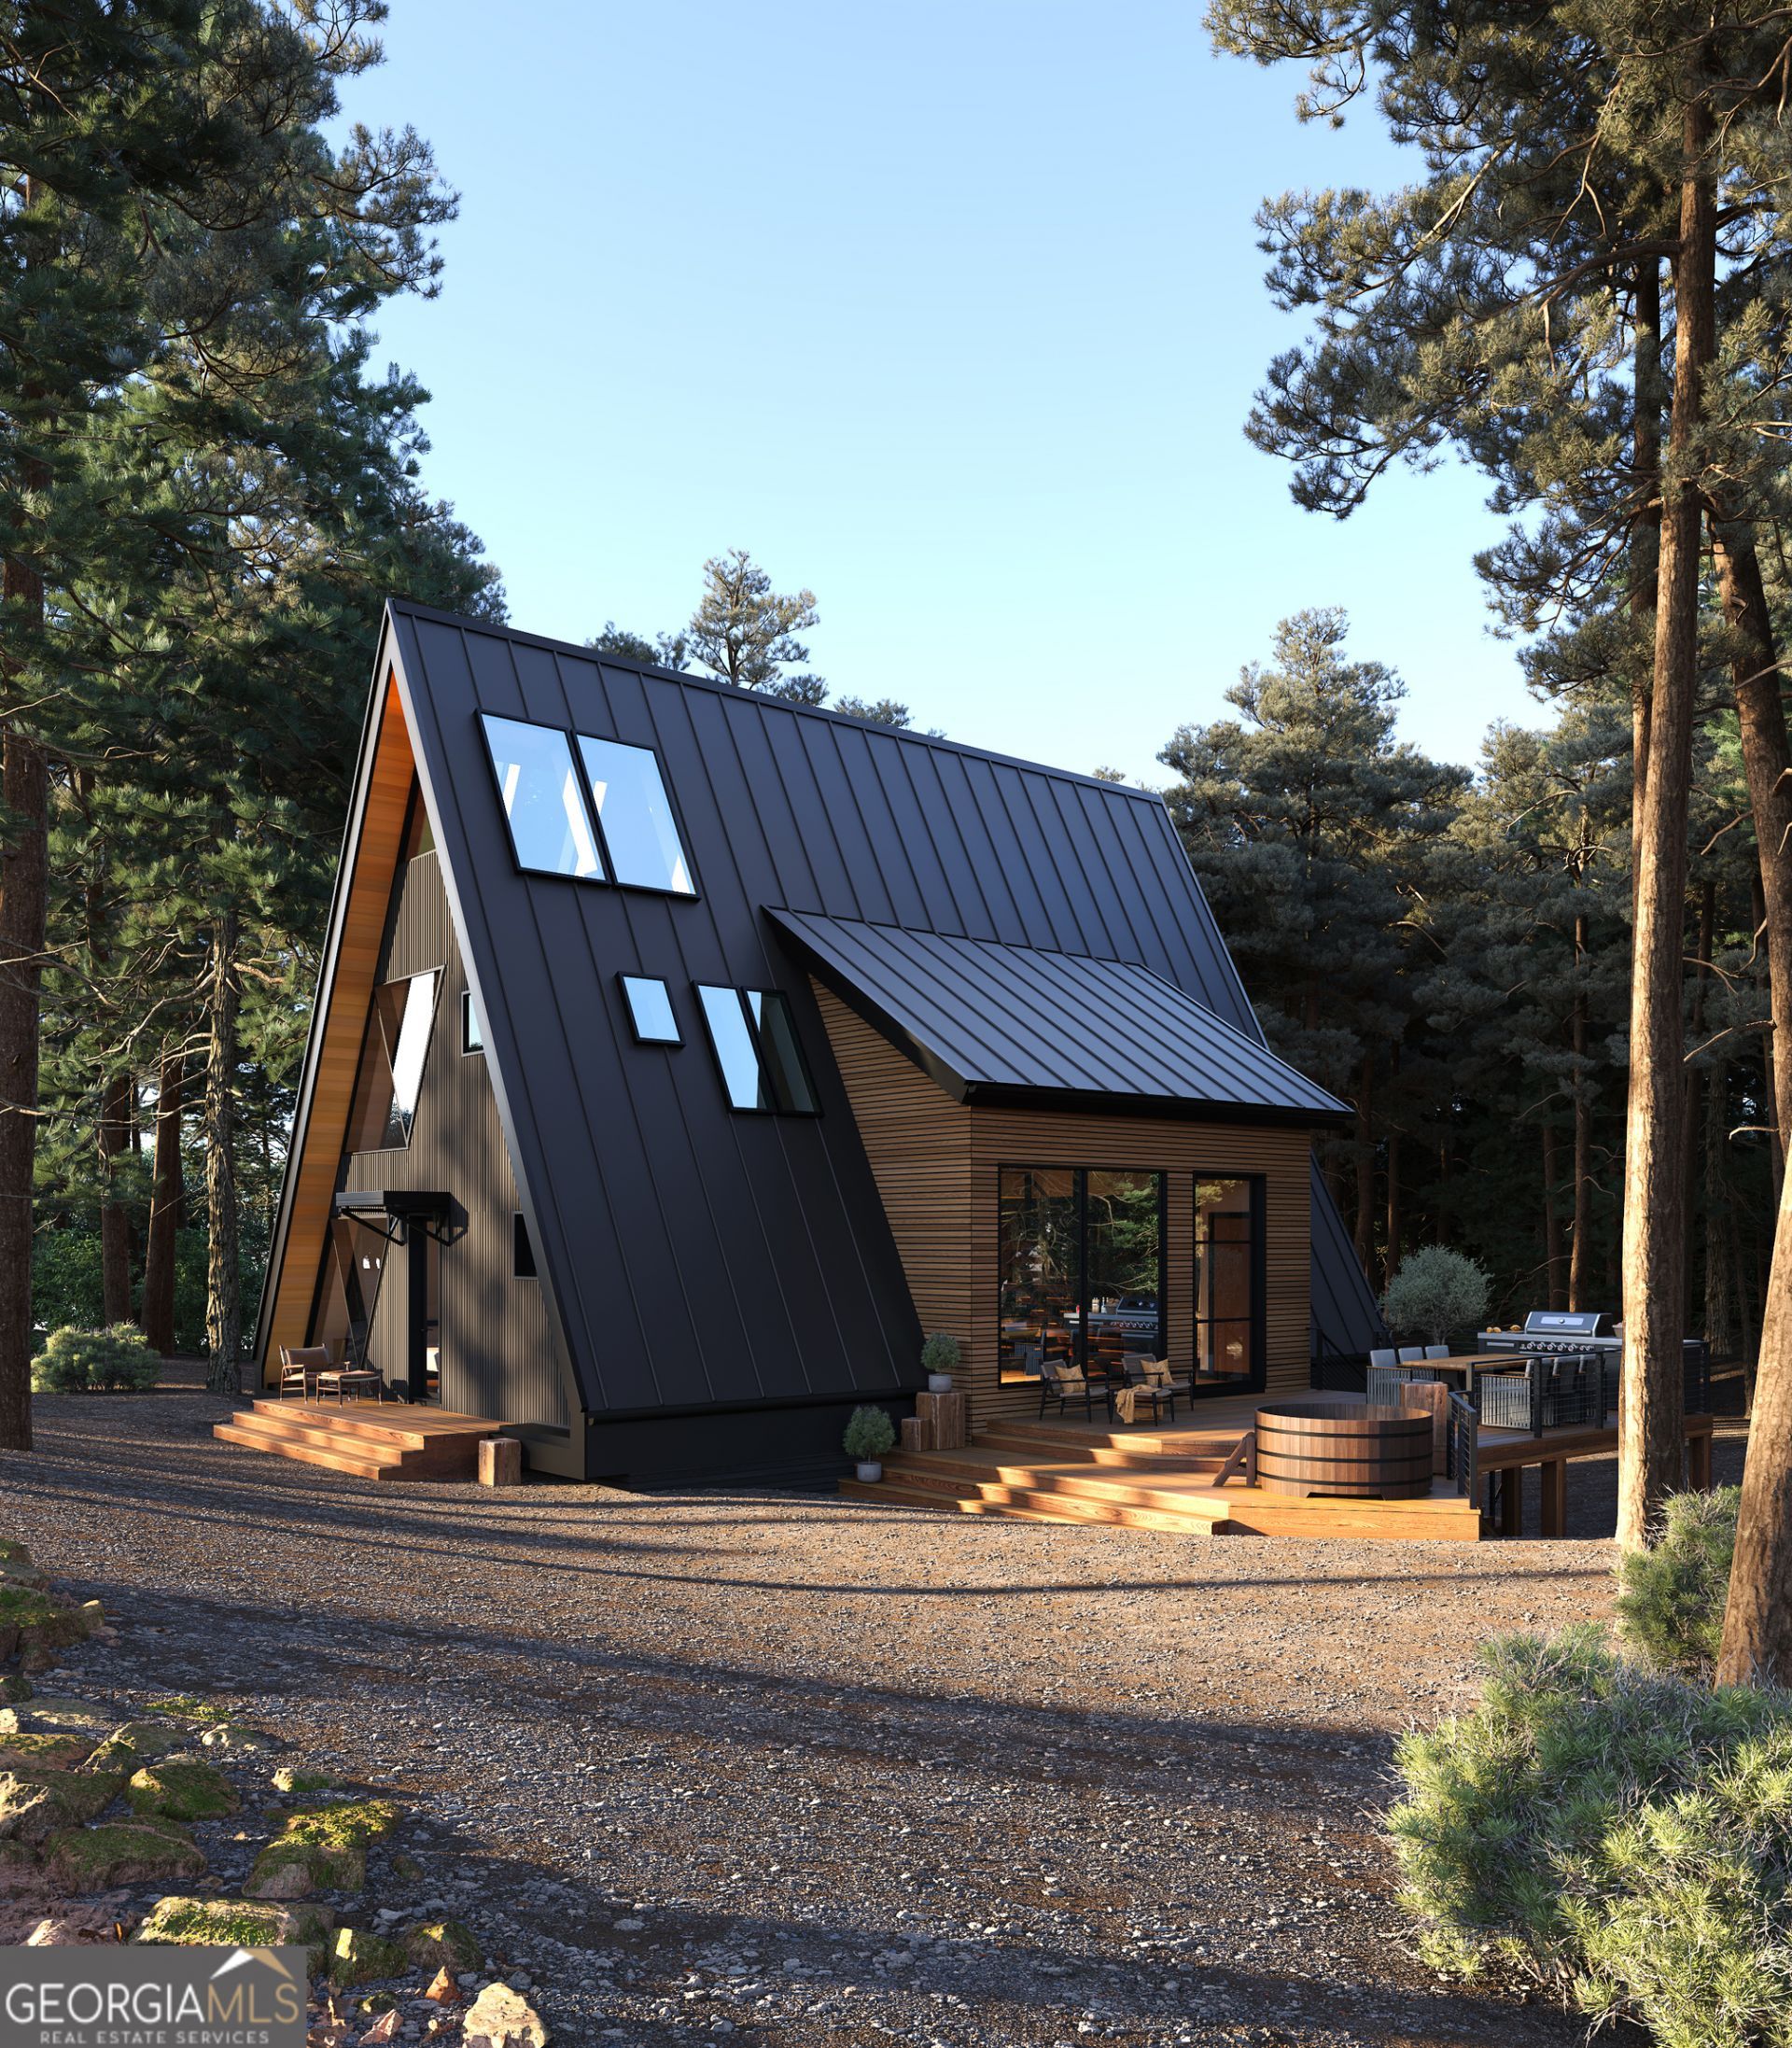
Welcome to North Creek Georgia - a unique and modern micro-community in the Blue Ridge mountains. Each of the seven properties include land, privacy and an impressive luxury modern A-Frame that's absolutely Instagram-worthy. This one of a kind development boasts paved roads, gated access, fiber internet and is STR friendly. Professionally designed, the home features huge window walls, luxurious finishes and the modern A-Frame shape that attracts adventurers and peace-seekers alike. This 3 level model features 3 bedrooms, plus flex space. The A-Frame is 2000 sq feet of thoughtful design, with a spacious master bedroom on main, large ensuite, full kitchen, living and dining. Upstairs two large bedrooms and a jack and jill bathroom also feature a stairway to the upper level flex space. Purchase now and be enjoying the mountains by Spring 2027!
Property Features
Property Type: Residential - Single Family
Basement: None
Cooling: Central Air, Other
Fireplaces: 1
Heating: Central, Other
Home Style: A-Frame
Lot Size: 1.88 Acres
Roof Type: Composition
Stories: 3.0
Taxes: $0
Year Built: 2027
Feature Descriptions
Additional Rooms: Bonus Room, Family Room, Laundry, Loft, Office, Other
Amenities: Gated
Appliances: Cooktop, Dishwasher, Dryer, Refrigerator, Tankless Water Heater, Washer
Days on Site: 14
Exterior: Aluminum Siding, Other, Wood Siding
Fireplace Type: Gas Log
Flooring: Hardwood, Tile
Interior: Master On Main Level
Parking Notes: Parking Pad
Sewer: Septic Tank
Topography: None, Other
Utilities: Cable Available, High Speed Internet, Propane
Water: Shared Well
Water: Creek
Local Schools
High School: Fannin
Middle School: Fannin
Elementary School: West Fannin
Listed By / Shown By
Listed By
Agency Name: Compass
Agency Phone: 404-668-6621
Shown By
Agent Name: Vee VanPatten, CCIM
Agent Phone: (904) 608-2882
Agency Title: Josey Young & Brady Realty, LLC

Estimate Your Payment
Estimated Payment
$ 3,020.68 per month $2,670.68 Principal & Interest $0.00 Property Tax (data not provided by mls) $350.00 Homeowner's InsuranceChange Payment Information

Privacy Policy / DMCA Notice / ADA Accessibility


This site is hosted, designed and copyright
© 1994 - 2026 by
Delta Media Group, Inc. -- Patent Pending --
Lot 2 Murphy Hwy (spur 60) | MLS# 10799502
This single family home located at Lot 2 Murphy Hwy (spur 60), Mineral Bluff, GA 30559 is currently listed for sale with an asking price of $1,200,000. This property was built in 2027 and has 3 bedrooms and 2 full and 1 partial baths with 2010 sq. ft. Lot 2 Murphy Hwy (spur 60) is located in the North Creek subdivision. Search North Creek real estate on vvanpatten.jybrealty.com today.