VeeVanPatten, CCIM

BEDS3
BATHS3 full 1 partial
SQUARE FEET2,568
MLS#10807199
STATUSNew
PROPERTY TYPEResidential - Townhouse
SUBDIVISIONLafayette Square
Property Description
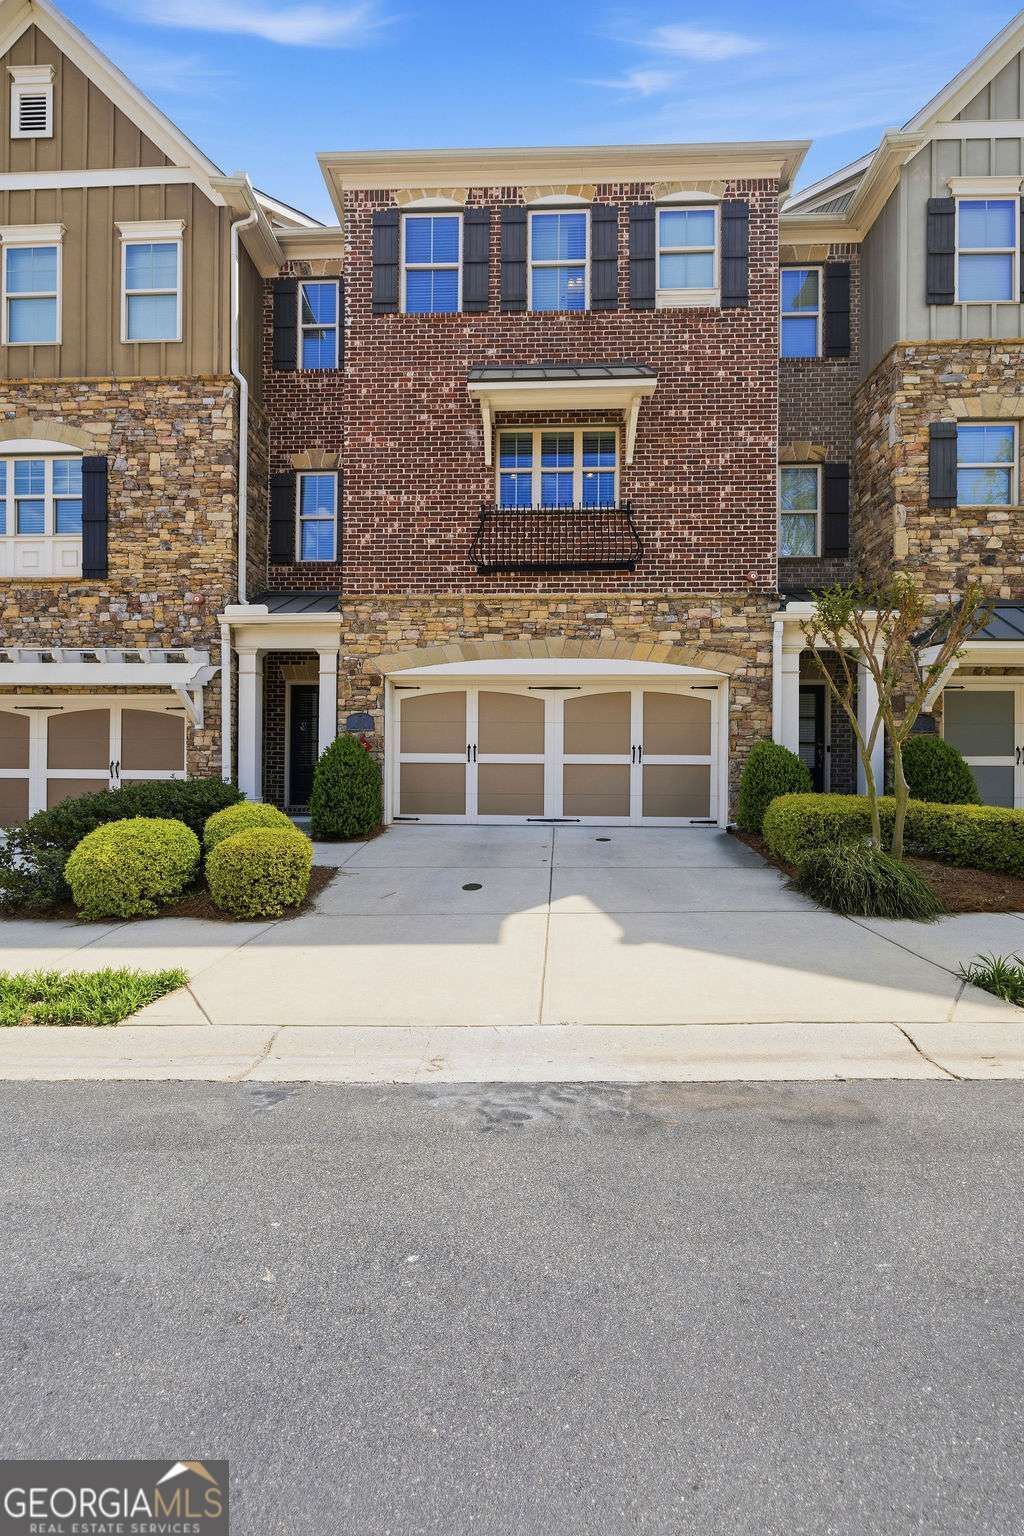
Beautifully upgraded townhome located in a gated community, offering an open-concept floor plan designed for both comfortable living and effortless entertaining. Ideally situated with convenient access to shopping, dining, and major commuter routes.The oversized chef's kitchen is a standout feature, showcasing granite countertops, a stylish tile backsplash, and stainless steel appliances, all flowing seamlessly into the spacious family room anchored by an elegant fireplace.The terrace level includes a generously sized bedroom and full bath, providing flexible space ideal for a guest suite, media room, home office, or fitness area.Upstairs, the expansive primary suite offers a true retreat with a spa-inspired bath and a large walk-in closet. An additional well-appointed secondary bedroom and a conveniently located laundry room complete the upper level.Located just minutes from MARTA, GA-400, Sandy Springs, Dunwoody, and Perimeter Mall, this home combines style, functionality, and an unbeatable location.
Property Features
Property Type: Residential - Townhouse
Basement: None
Cooling: Ceiling Fan(s), Central Air
Fireplaces: 1
Garage: 2 car attached
Heating: Central
Lot Size: 0.06 Acres
Roof Type: Composition
Stories: 3.0
Taxes: $1,800
Year Built: 2014
Feature Descriptions
Additional Rooms: Foyer, Laundry, Media Room, Office
Amenities: Gated
Appliances: Dishwasher, Disposal, Double Oven, Electric Water Heater, Microwave
Days on Site: 1
Exterior: Brick, Stone
Fireplace Type: Factory Built, Family Room
Flooring: Hardwood
Interior: Double Vanity, High Ceilings, Split Bedroom Plan, Walk-In Closet(s)
Kitchen: Breakfast Bar, Kitchen Island, Walk-in Pantry
Parking Notes: Garage, Attached
Security Features: Gated Community
Sewer: Public Sewer
Utilities: High Speed Internet, None
Water: Public
Window Features: Double Pane Windows
Local Schools
High School: North Springs
Middle School: Sandy Springs
Elementary School: Woodland
Listed By / Shown By
Listed By
Agency Name: Karen Cannon REALTORS Inc.
Agency Phone: 770-352-9658
Shown By
Agent Name: Vee VanPatten, CCIM
Agent Phone: (904) 608-2882
Agency Title: Josey Young & Brady Realty, LLC

Estimate Your Payment
Estimated Payment
$ 1,534.48 per month $1,224.06 Principal & Interest $150.00 Property Tax $160.42 Homeowner's InsuranceChange Payment Information

Privacy Policy / DMCA Notice / ADA Accessibility


This site is hosted, designed and copyright
© 1994 - 2026 by
Delta Media Group, Inc. -- Patent Pending --
917 Dumaine Trace | MLS# 10807199
This townhouse located at 917 Dumaine Trace, Atlanta, GA 30328 is currently listed for sale with an asking price of $550,000. This property was built in 2014 and has 3 bedrooms and 3 full and 1 partial baths with 2568 sq. ft. Dumaine Trace is located in the Lafayette Square subdivision. Search Lafayette Square real estate on vvanpatten.jybrealty.com today.