VeeVanPatten, CCIM

BEDS6
BATHS3 full
SQUARE FEET5,120
MLS#10800197
STATUSNew
PROPERTY TYPEResidential - Single Family
SUBDIVISIONLAKE SPIVEY COUNTRY CLUB
Property Description
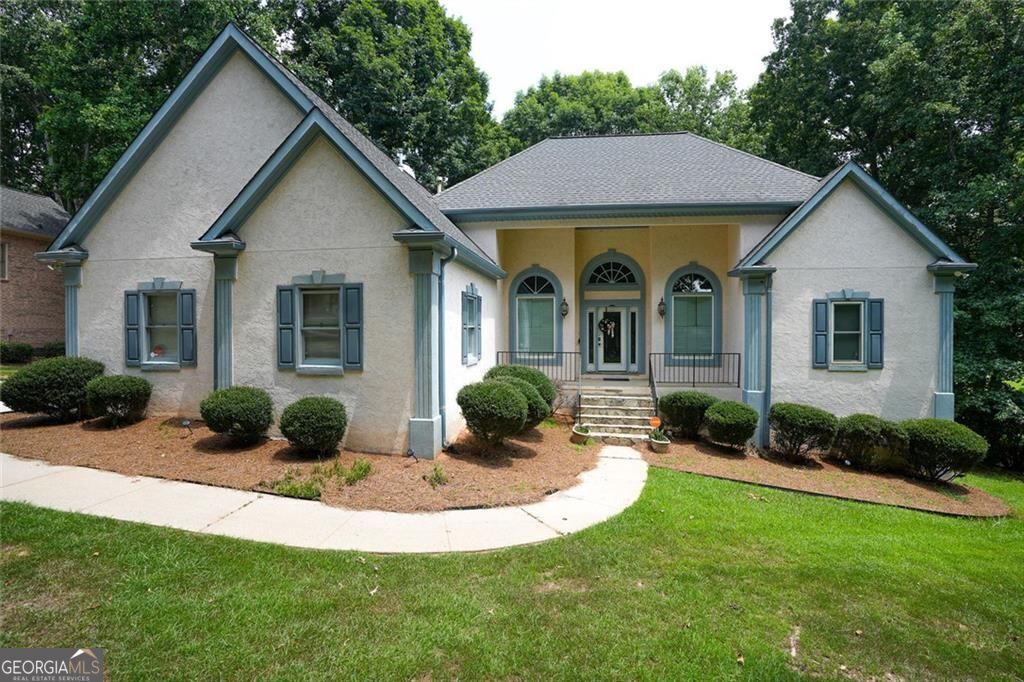
At 8183 Seven Oaks Drive, Jonesboro, GA, an exceptional residential property built in 1993, offers a substantial 6596 square feet of living space. This attractive property is presented in great condition, embodying a sophisticated ranch architectural style that promises both comfort and elegance. The kitchen is thoughtfully designed with a peninsula, providing an ideal setting for both culinary exploration and casual gatherings. Additional features include an attached garage, offering practical convenience, and a welcoming porch, perfect for relaxation. We invite you to discover the refined living experience this distinguished property provides. Lake Spivey is minutes away for a perfect day of relaxtion and a great place to take a family and engage in plenty activites.
Property Features
Property Type: Residential - Single Family
Basement: Yes
Basement: Full
Cooling: Central Air
Fireplaces: 1
Garage: 2
Heating: Forced Air
Home Style: Ranch
Lot Size: 0.57 Acres
Roof Type: Composition
Stories: 1.0
Taxes: $3,525
Year Built: 1993
Feature Descriptions
Additional Rooms: Bonus Room, Family Room, Great Room
Amenities: Lake
Appliances: Dishwasher, Refrigerator, Microwave
Days on Site: 10
Exterior: Stucco
Fireplace Type: Master Bedroom, Family Room, Living Room
Flooring: Hardwood, Tile
Foundation: Slab
Interior: Double Vanity, Walk-In Closet(s)
Kitchen: Breakfast Room, Second Kitchen
Parking Notes: Garage
Security: yes
Security Features: Security System
Sewer: Septic Tank
Topography: None
Utilities: Cable Available, Electricity Available, Sewer Available
Water: Public
Window Features: Double Pane Windows
Local Schools
High School: Jonesboro
Middle School: Other
Elementary School: Arnold
Listed By / Shown By
Listed By
Agency Name: Epique Realty
Agency Phone: 888-893-3537
Shown By
Agent Name: Vee VanPatten, CCIM
Agent Phone: (904) 608-2882
Agency Title: Josey Young & Brady Realty, LLC

Estimate Your Payment
Estimated Payment
$ 1,602.71 per month $1,157.29 Principal & Interest $293.75 Property Tax $151.67 Homeowner's InsuranceChange Payment Information

Privacy Policy / DMCA Notice / ADA Accessibility


This site is hosted, designed and copyright
© 1994 - 2026 by
Delta Media Group, Inc. -- Patent Pending --
8183 Seven Oaks Drive | MLS# 10800197
This single family home located at 8183 Seven Oaks Drive, Jonesboro, GA 30236 is currently listed for sale with an asking price of $520,000. This property was built in 1993 and has 6 bedrooms and 3 full baths with 5120 sq. ft. Seven Oaks Drive is located in the LAKE SPIVEY COUNTRY CLUB subdivision. Search LAKE SPIVEY COUNTRY CLUB real estate on vvanpatten.jybrealty.com today.