VeeVanPatten, CCIM

BEDS3
BATHS1 full 1 partial
SQUARE FEET1,600
MLS#10792186
STATUSActive
PROPERTY TYPEResidential - Single Family
Property Description
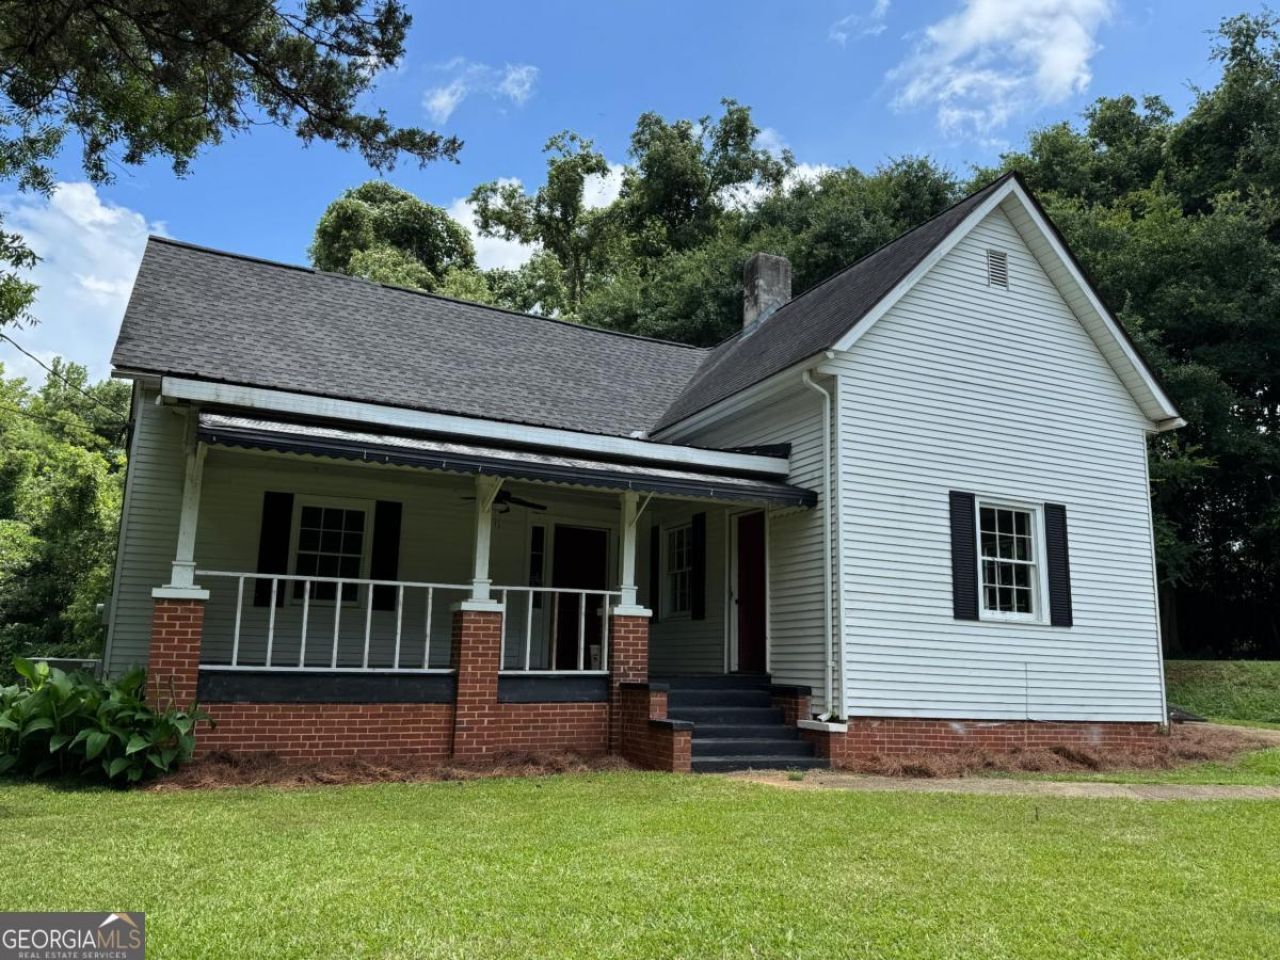
Charming 1920 Farmhouse on 1.61 Acres - A Perfect Blend of History and Modern Comfort! This home offers the best of both worlds, character and modern convenience. Inside, you'll find hardwood floors, a NEW KITCHEN, FRESH PAINT, NEW LVP FLOORING, NEW stainless steel appliances and large pantry for all your storage needs. Relax on the covered front or back porch, perfect for enjoying peaceful mornings or unwinding after a long day. The expansive yard includes a large storage shed, offering endless possibilities for hobbies or extra space. Located just minutes from shops and the Franklin County Courthouse, this home combines convenience with a tranquil countryside feel. Whether you're a first-time buyer or looking for a serene retreat, this farmhouse is a must-see! Schedule your showing today and experience the charm of this special home for yourself! Renovations near completion, please use caution when viewing.
Property Features
Property Type: Residential - Single Family
Basement: Crawl Space
Cooling: Central Air
Heating: Central
Home Style: Rustic, Ranch
Lot Size: 1.61 Acres
Roof Type: Composition
Stories: 1.0
Taxes: $1,635
Year Built: 1920
Feature Descriptions
Additional Rooms: Family Room, Foyer
Appliances: Dishwasher, Electric Water Heater, Range, Stainless Steel Appliance(s)
Days on Site: 23
Exterior: Aluminum Siding, Vinyl Siding
Flooring: Hardwood
Interior: Master On Main Level
Parking Notes: Kitchen Level
Sewer: Public Sewer
Topography: Level
Utilities: Electricity Available, High Speed Internet, Natural Gas Available
Water: Public
Local Schools
High School: Other
Middle School: Other
Elementary School: Other
Listed By / Shown By
Listed By
Agency Name: Partner Realty LLC
Agency Phone: 678-725-2184
Shown By
Agent Name: Vee VanPatten, CCIM
Agent Phone: (904) 608-2882
Agency Title: Josey Young & Brady Realty, LLC

Estimate Your Payment
Estimated Payment
$ 866.25 per month $645.41 Principal & Interest $136.25 Property Tax $84.58 Homeowner's InsuranceChange Payment Information

Privacy Policy / DMCA Notice / ADA Accessibility


This site is hosted, designed and copyright
© 1994 - 2026 by
Delta Media Group, Inc. -- Patent Pending --
734 Bowersville Road | MLS# 10792186
This single family home located at 734 Bowersville Road, Carnesville, GA 30521 is currently listed for sale with an asking price of $290,000. This property was built in 1920 and has 3 bedrooms and 1 full and 1 partial baths with 1600 sq. ft. Search Carnesville real estate on vvanpatten.jybrealty.com today.