VeeVanPatten, CCIM

BEDS4
BATHS3 full 1 partial
SQUARE FEET2,083
MLS#10806094
STATUSNew
PROPERTY TYPEResidential - Single Family
Property Description
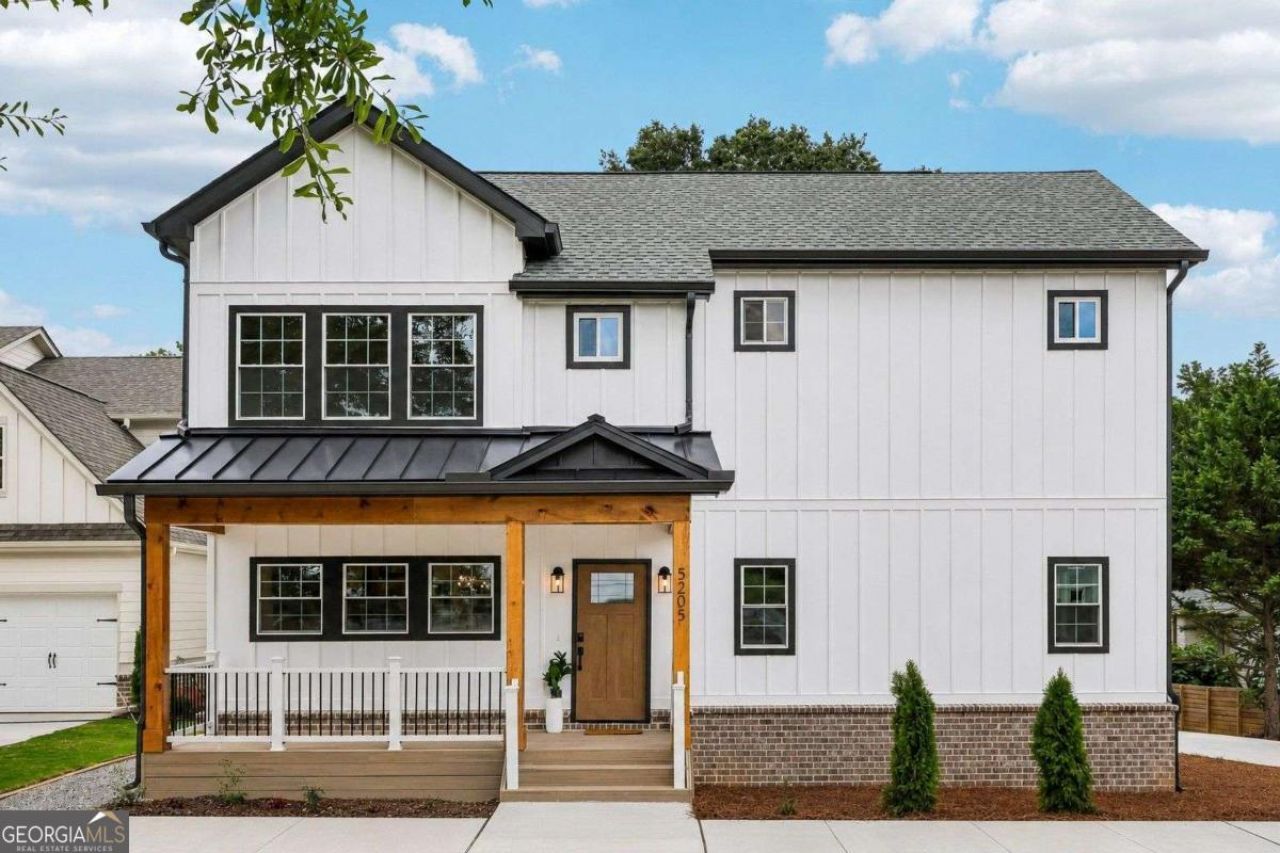
New Construction No HOA Downtown Flowery Branch Open-Concept Living Partially Fenced Backyard Epoxy Garage Welcome to this stunning 4-bedroom, 3.5-bathroom new construction home in the heart of Downtown Flowery Branch, where luxury finishes, modern design, and an unbeatable location come together. Enjoy the beautiful covered front porch-an inviting space to sip your morning coffee, relax with an evening drink, or take in the charm of this walkable Downtown Flowery Branch location. Just steps from some of Flowery Branch's favorite destinations, including Antebellum, Peyton's Pie Company, Caroline's on Main, Whistle Q BBQ, Whole Being Cafe, Flowery Branch Farmers Market, Flowery Branch Bay Park, and the charming shops and events along Historic Main Street. Designed for today's lifestyle, the bright and airy open-concept floor plan is filled with natural light from windows throughout the home. The spacious family room serves as the centerpiece, featuring a beautiful fireplace with a custom mantel, and a designer accent wall. The adjoining dining area flows seamlessly into the gourmet kitchen, complete with quartz countertops, induction stove, a designer tile backsplash, cabinetry, and space for cooking and entertaining. The main level also features a convenient powder room, laundry room, and additional storage closet. Step outside onto the composite rear deck overlooking the professionally landscaped backyard offering a defined outdoor living space while maintaining an open, spacious feel-perfect for entertaining, grilling, pets, or simply relaxing outdoors. The oversized garage features 12 ft ceilings, premium epoxy flooring, and incredible storage potential, while the extended driveway plus gravel driveway provides plenty of additional parking. Upstairs, you'll find all four bedrooms, including an impressive primary suite featuring a custom accent wall, a spacious walk-in closet with built ins, and a luxurious spa-inspired ensuite with dual vanities and a stunning walk-in shower. One secondary bedroom offers its own private ensuite bath and walk-in closet with built ins, while the remaining two bedrooms each feature walk-in closets with built ins and share a beautifully designed full bathroom with dual vanities and a walk-in shower. Additional highlights include luxury vinyl plank flooring throughout the home, designer finishes, abundant storage, modern fixtures, and exceptional craftsmanship. Located just minutes from Lake Lanier, Hideaway Bay Marina, I-985, and McEver Road, this home offers easy access to recreation, shopping, dining, and commuting while allowing you to enjoy the charm and convenience of one of North Georgia's most desirable downtown communities. This is a rare opportunity to own a beautifully crafted new construction home in one of Flowery Branch's most sought-after locations. Welcome home!
Property Features
Property Type: Residential - Single Family
Basement: None
Cooling: Ceiling Fan(s), Central Air
Fenced: Yes
Fireplaces: 1
Garage: 2
Heating: Central
Home Style: Brick 4 Side, Other
Lot Size: 0.38 Acres
Roof Type: Composition
Stories: 2.0
Taxes: $439
Year Built: 2026
Feature Descriptions
Additional Rooms: Foyer, Laundry, Other
Appliances: Dishwasher, Microwave
Days on Site: 2
Fencing: Back Yard, Fenced
Fireplace Type: Living Room
Flooring: Vinyl
Foundation: Slab
Interior: Double Vanity, Other, Rear Stairs, Tray Ceiling(s), Walk-In Closet(s)
Kitchen: Kitchen Island, Pantry
Parking Notes: Garage, Garage Door Opener
Security Features: Carbon Monoxide Detector(s), Smoke Detector(s)
Sewer: Public Sewer
Topography: Level
Utilities: Cable Available, Electricity Available, High Speed Internet, Natural Gas Available, Phone Available, Sewer Available, Underground Utilities, Water Available
Water: Public
Window Features: Window Treatments
Local Schools
High School: West Hall
Middle School: West Hall
Elementary School: Flowery Branch
Listed By / Shown By
Listed By
Agency Name: Keller Williams Community Partners
Agency Phone: 678-341-7400
Shown By
Agent Name: Vee VanPatten, CCIM
Agent Phone: (904) 608-2882
Agency Title: Josey Young & Brady Realty, LLC

Estimate Your Payment
Estimated Payment
$ 1,358.13 per month $1,168.42 Principal & Interest $36.58 Property Tax $153.13 Homeowner's InsuranceChange Payment Information

Privacy Policy / DMCA Notice / ADA Accessibility


This site is hosted, designed and copyright
© 1994 - 2026 by
Delta Media Group, Inc. -- Patent Pending --
5205 Mulberry Street | MLS# 10806094
This single family home located at 5205 Mulberry Street, Flowery Branch, GA 30542 is currently listed for sale with an asking price of $525,000. This property was built in 2026 and has 4 bedrooms and 3 full and 1 partial baths with 2083 sq. ft. Search Flowery Branch real estate on vvanpatten.jybrealty.com today.