VeeVanPatten, CCIM

BEDS6
BATHS3 full 1 partial
MLS#10778173
STATUSPrice Change
PROPERTY TYPEResidential - Single Family
SUBDIVISIONHales Trace
Property Description
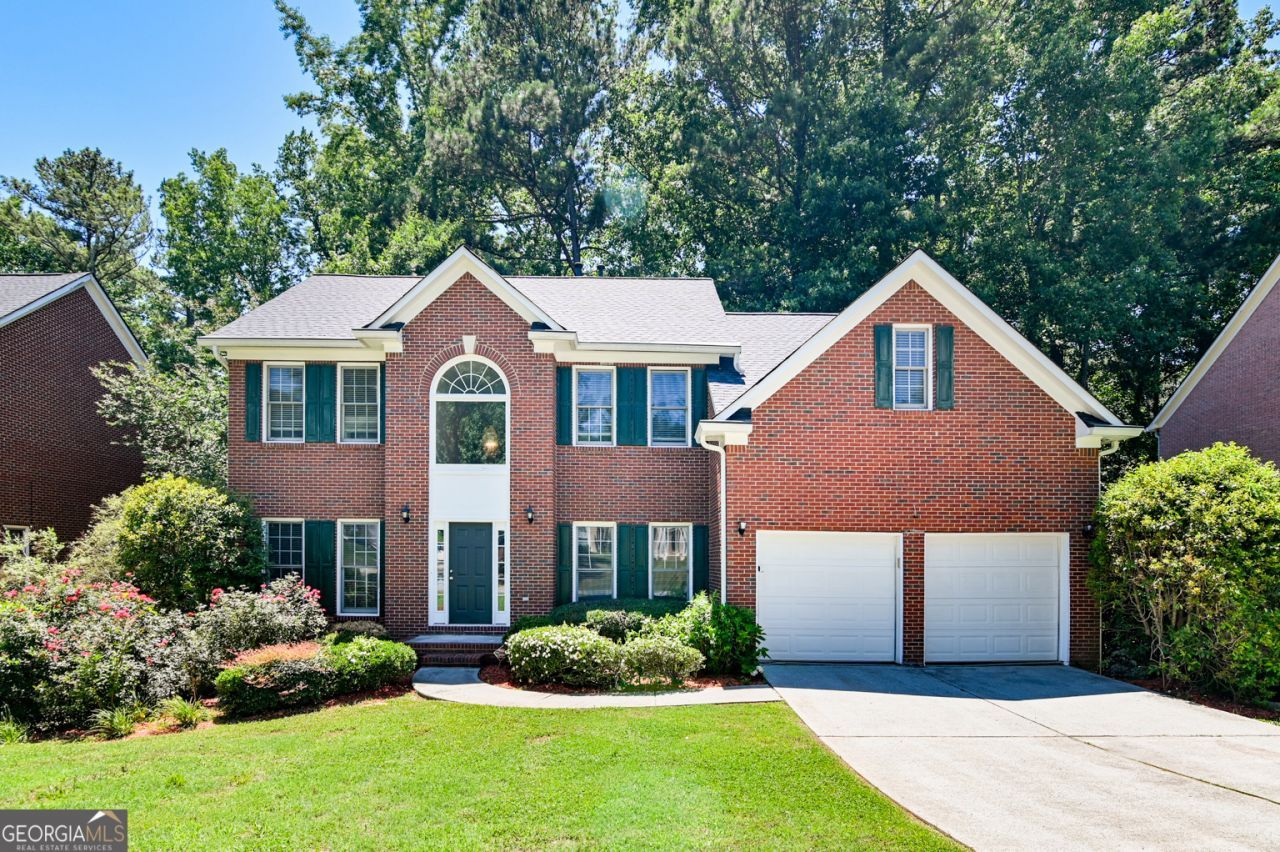
Welcome home! Situated in the Parkview School District, this beautiful home offers an amazing blend of functionality, comfort, and warmth. This 5-bedroom, 3.5-bathroom home provides ample space and natural light, with a kitchen that opens to the fireplace-centered family room, perfect for hosting and entertaining. With a large back deck, you can look forward to quiet, relaxing mornings or fun-filled evenings with the family! The owner's suite brings relaxation and luxury, with its jetted bathtub. The fully finished basement provides even more living space, featuring a bedroom and a full bathroom, perfect for guests or multigenerational living. With its exceptional floor plan and sought-after swim-and-tennis community amenities, this home is a must-see!
Property Features
Property Type: Residential - Single Family
Basement: Yes
Basement: Bath Finished, Daylight, Finished
Cooling: Central Air
Fireplaces: 1
Garage: 2
Heating: Forced Air
Home Style: Brick 3 Side, Traditional
Lot Size: 0.23 Acres
Roof Type: Composition
Stories: 3.0
Taxes: $7,750
Year Built: 1994
Feature Descriptions
Amenities: Pool, Tennis Court(s)
Appliances: Dishwasher, Microwave, Other
Days on Site: 44
Exterior: Balcony
Exterior: Brick
Fencing: Back Yard
Fireplace Type: Family Room
Flooring: Carpet
Interior: Other, Rear Stairs
Kitchen: Breakfast Area, Kitchen Island
Parking Notes: Garage
Security Features: Smoke Detector(s)
Sewer: Public Sewer
Swimming Pool: Yes
Topography: None
Utilities: Electricity Available, Natural Gas Available, Water Available
Water: Public
Water: No Dock Or Boathouse
Window Features: Double Pane Windows
Local Schools
High School: Parkview
Middle School: Trickum
Elementary School: Camp Creek
Listed By / Shown By
Listed By
Agency Name: Best Realty, LLC
Agency Phone: 678-789-9413
Shown By
Agent Name: Vee VanPatten, CCIM
Agent Phone: (904) 608-2882
Agency Title: Josey Young & Brady Realty, LLC

Estimate Your Payment
Estimated Payment
$ 1,790.92 per month $1,012.41 Principal & Interest $645.83 Property Tax $132.68 Homeowner's InsuranceChange Payment Information

Privacy Policy / DMCA Notice / ADA Accessibility


This site is hosted, designed and copyright
© 1994 - 2026 by
Delta Media Group, Inc. -- Patent Pending --
4647 Cedar Wood Drive Sw | MLS# 10778173
This single family home located at 4647 Cedar Wood Drive Sw, Lilburn, GA 30047 is currently listed for sale with an asking price of $454,900. This property was built in 1994 and has 6 bedrooms and 3 full and 1 partial baths. Cedar Wood Drive Sw is located in the Hales Trace subdivision. Search Hales Trace real estate on vvanpatten.jybrealty.com today.