VeeVanPatten, CCIM

BEDS4
BATHS3 full 1 partial
SQUARE FEET3,850
MLS#10782924
STATUSActive
PROPERTY TYPEResidential - Single Family
SUBDIVISIONSUWANEE CREEK PARK
Property Description
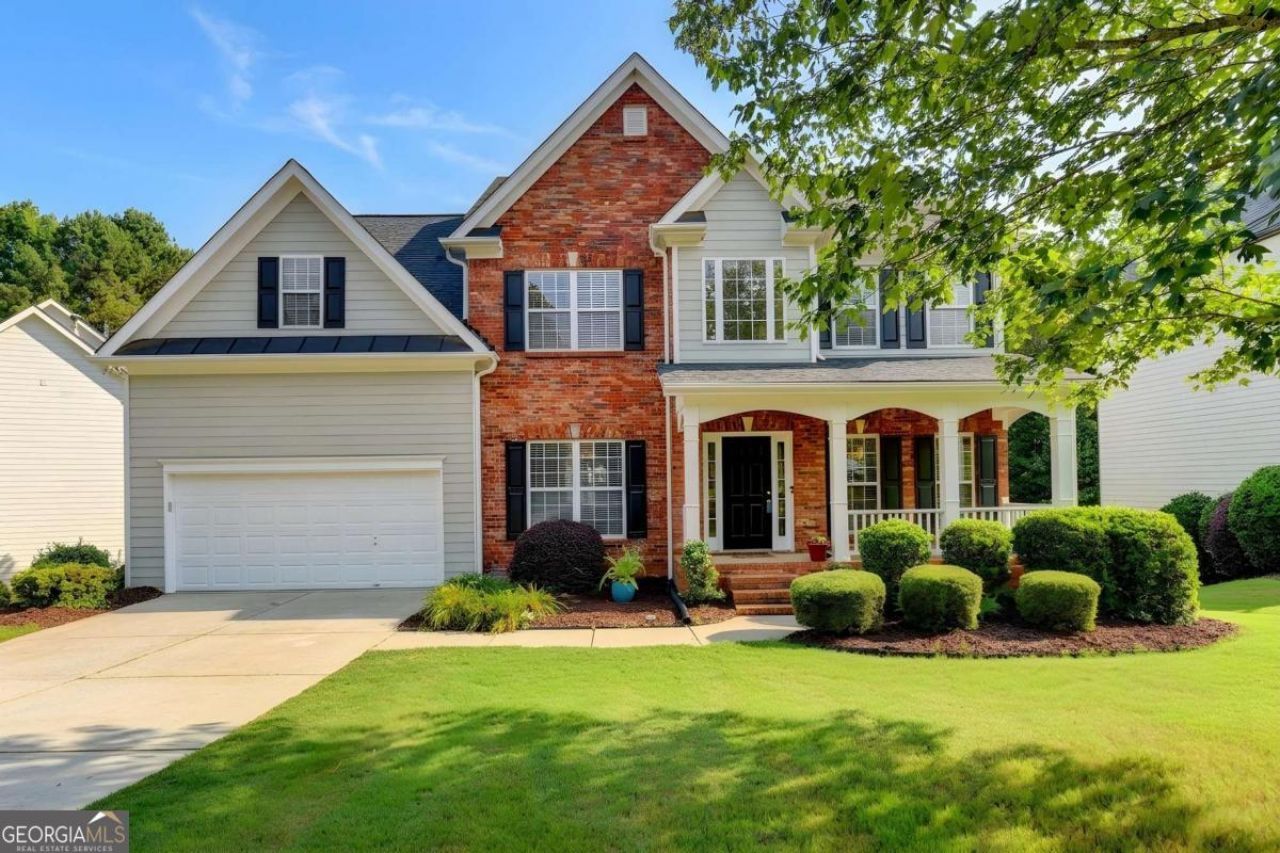
Suwanee home offering generous space, functional design, a prime location close to Morningview cluster. The open floor plan seamlessly connects the kitchen to the living room, creating an inviting space perfect for everyday living and entertaining. A separate dining room provides the ideal setting for gatherings, while a dedicated library/office offers a quiet retreat for work or relaxation. Zoned for highly rated schools, this property offers the perfect blend of lifestyle, location, and livability. The SECOND FLOOR features the PRIMARY SUITE, walking closet plus 3 additional bedrooms and the convenience of the laundry room on the secondary level. Access to walking/biking trails, George Pierce Park, Suwanee Library, Mall of Georgia, Suwanee Town Center, with dining options, Saturday Farmers Market, and monthly outdoor planned events. Choose this home and the luxury lifestyle and location! Garage with equipped for Electric Vehicle Charging Station!
Property Features
Property Type: Residential - Single Family
Basement: Yes
Basement: Bath Finished, Daylight, Finished, Partial
Cooling: Ceiling Fan(s), Central Air
Fireplaces: 1
Garage: 2 car attached
Heating: Central, Forced Air
Home Style: Brick Front, Traditional
Lot Size: 0.30 Acres
Roof Type: Composition
Stories: 2.0
Taxes: $7,574
Year Built: 2003
Feature Descriptions
Additional Rooms: Family Room, Foyer, Game Room, Great Room, Laundry, Other
Amenities: Clubhouse, Playground, Pool, Street Lights, Tennis Court(s)
Appliances: Cooktop, Dishwasher, Disposal, Gas Water Heater, Ice Maker, Microwave, Oven, Refrigerator
Days on Site: 37
Dining Room: L Shaped
Exterior: Brick, Concrete
Exterior: Garden
Fireplace Type: Factory Built, Family Room, Gas Starter
Flooring: Carpet, Hardwood, Tile
Foundation: Block
Interior: Double Vanity, High Ceilings, Separate Shower, Soaking Tub, Split Bedroom Plan, Tile Bath, Tray Ceiling(s), Entrance Foyer, Vaulted Ceiling(s), Walk-In Closet(s)
Kitchen: Breakfast Area, Breakfast Bar, Breakfast Room, Pantry, Solid Surface Counters
Parking Notes: Garage, Attached, Garage Door Opener
Security: yes
Security Features: Security System, Smoke Detector(s)
Sewer: Public Sewer
Swimming Pool: Yes
Topography: Other, Private
Utilities: Cable Available, Electricity Available, High Speed Internet, Natural Gas Available, Phone Available, Sewer Available, Underground Utilities
Water: Public
Window Features: Double Pane Windows
Local Schools
High School: North Gwinnett
Middle School: North Gwinnett
Elementary School: Roberts
Listed By / Shown By
Listed By
Agency Name: Keller Williams Realty Atl. Partners
Agency Phone: 678-775-2600
Shown By
Agent Name: Vee VanPatten, CCIM
Agent Phone: (904) 608-2882
Agency Title: Josey Young & Brady Realty, LLC

Estimate Your Payment
Estimated Payment
$ 2,241.94 per month $1,424.14 Principal & Interest $631.17 Property Tax $186.64 Homeowner's InsuranceChange Payment Information

Privacy Policy / DMCA Notice / ADA Accessibility


This site is hosted, designed and copyright
© 1994 - 2026 by
Delta Media Group, Inc. -- Patent Pending --
4554 Austin Hills Drive | MLS# 10782924
This single family home located at 4554 Austin Hills Drive, Suwanee, GA 30024 is currently listed for sale with an asking price of $639,900. This property was built in 2003 and has 4 bedrooms and 3 full and 1 partial baths with 3850 sq. ft. Austin Hills Drive is located in the SUWANEE CREEK PARK subdivision. Search SUWANEE CREEK PARK real estate on vvanpatten.jybrealty.com today.