VeeVanPatten, CCIM

BEDS5
BATHS3 full 1 partial
SQUARE FEET3,184
MLS#10808220
STATUSNew
PROPERTY TYPEResidential - Single Family
SUBDIVISIONNavigators Pointe
Property Description
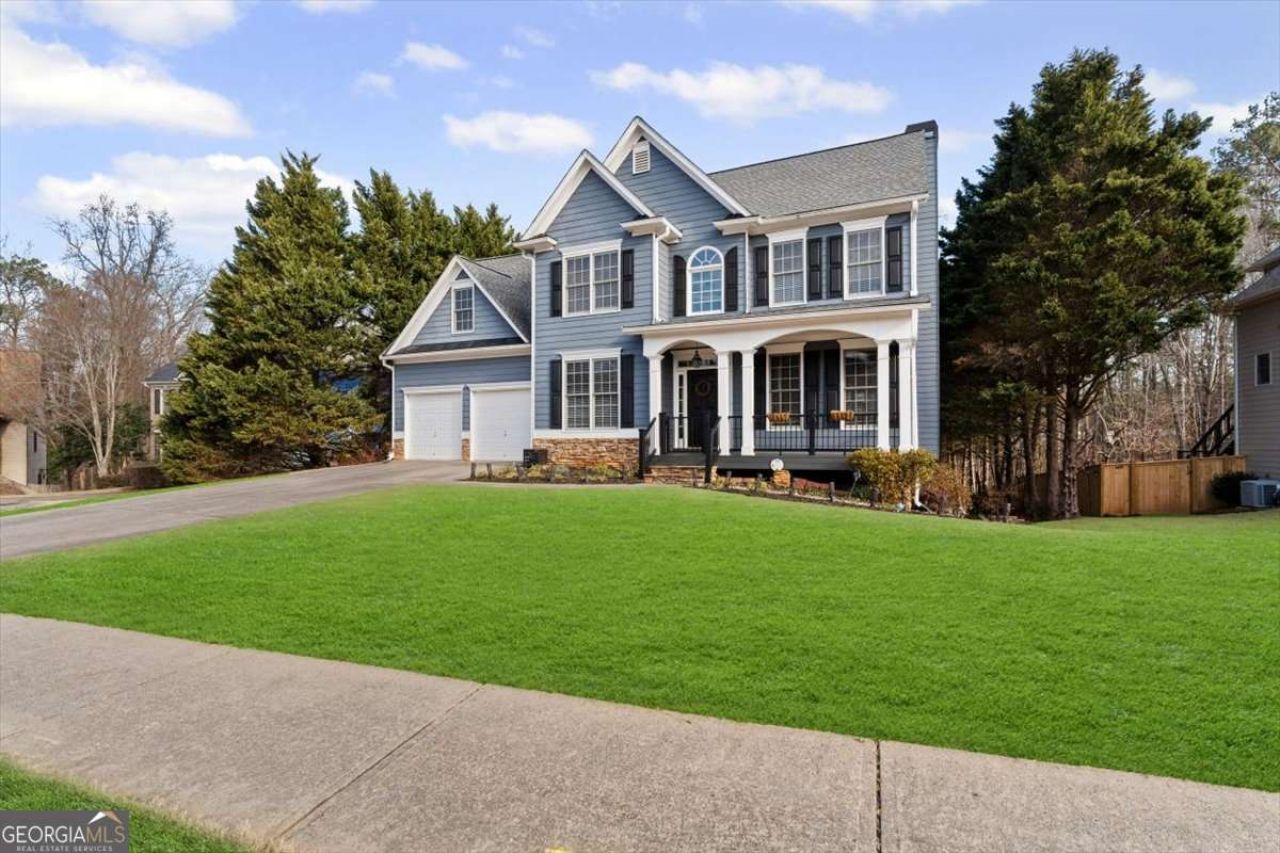
In sought-after 30101 - one of the best values in the area, with an income-ready finished basement. This move-in-ready home offers rare versatility: open, carpet-free main living areas, multiple gathering spaces, and a layout built for everyday living and entertaining alike. The fully finished basement features a private exterior entry - ideal for multigenerational living, guests, or rental income potential. Enjoy Georgia evenings on the screened-in back porch overlooking a large, private backyard, with easy access to shopping, dining, and Lake Allatoona for weekend outings. Ask about our preferred lender rate buydown - qualified buyers may lock in a rate below 6%. Five bedrooms, three and a half baths, endless flexibility - schedule your showing today.
Property Features
Property Type: Residential - Single Family
Basement: Yes
Basement: Bath Finished, Daylight, Finished, Full
Cooling: Ceiling Fan(s), Central Air
Fireplaces: 1
Garage: 2
Heating: Central
Home Style: Traditional
Lot Size: 0.30 Acres
Roof Type: Composition
Stories: 3.0
Taxes: $1,250
Year Built: 2003
Feature Descriptions
Additional Rooms: Bonus Room
Appliances: Dishwasher, Dryer, Microwave, Refrigerator, Washer
Dining Room: Separate Room
Exterior: Concrete
Fireplace Type: Factory Built
Flooring: Hardwood, Laminate
Interior: Double Vanity
Kitchen: Pantry
Parking Notes: Garage, Garage Door Opener
Security Features: Carbon Monoxide Detector(s), Smoke Detector(s)
Sewer: Public Sewer
Topography: Private
Utilities: Cable Available, Electricity Available, Natural Gas Available
Vegetation: Grassed
Water: Public
Window Features: Double Pane Windows
Local Schools
High School: Allatoona
Middle School: McClure
Elementary School: Frey
Listed By / Shown By
Listed By
Agency Name: Atlanta Communities
Agency Phone: 770-240-2007
Shown By
Agent Name: Vee VanPatten, CCIM
Agent Phone: (904) 608-2882
Agency Title: Josey Young & Brady Realty, LLC

Estimate Your Payment
Estimated Payment
$ 1,463.47 per month $1,201.81 Principal & Interest $104.17 Property Tax $157.50 Homeowner's InsuranceChange Payment Information

Privacy Policy / DMCA Notice / ADA Accessibility


This site is hosted, designed and copyright
© 1994 - 2026 by
Delta Media Group, Inc. -- Patent Pending --
4542 Amysaye Walk Nw | MLS# 10808220
This single family home located at 4542 Amysaye Walk Nw, Acworth, GA 30101 is currently listed for sale with an asking price of $539,999. This property was built in 2003 and has 5 bedrooms and 3 full and 1 partial baths with 3184 sq. ft. Amysaye Walk Nw is located in the Navigators Pointe subdivision. Search Navigators Pointe real estate on vvanpatten.jybrealty.com today.