VeeVanPatten, CCIM

BEDS5
BATHS3 full 1 partial
SQUARE FEET2,941
MLS#10799138
STATUSNew
PROPERTY TYPEResidential - Single Family
Property Description
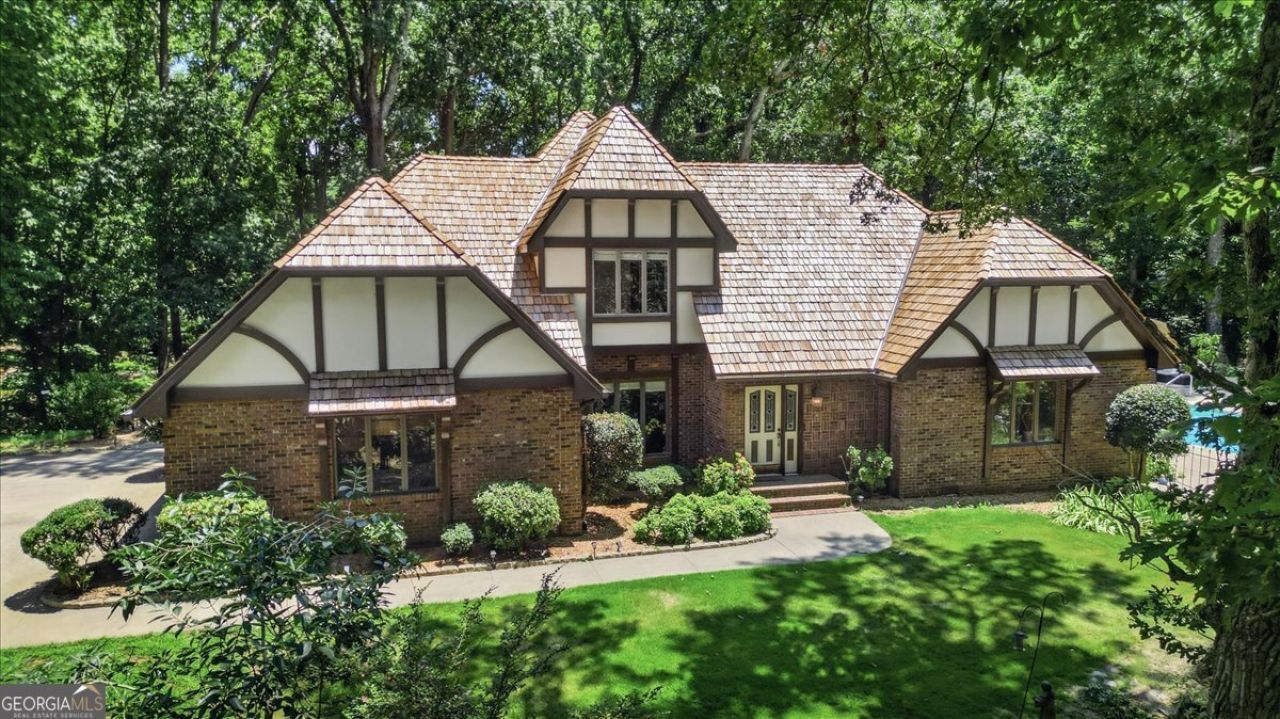
Escape HOA restrictions with this ultra-private, 3,000-square-foot custom brick estate on 2.73 wooded acres near Lake Lanier-now boasting a brand-new cedar shingle roof and a generous $25,000 buyer concession at closing! This spacious 5-bedroom, 3.5-bathroom home blends classic style with functional design, featuring a cozy Buck Stove fireplace, granite countertops, and large windows framing serene forest views. The ultimate showstopper is the resort-style backyard, where a pristine saltwater pool and detached pool house sit wrapped in mature trees for absolute seclusion. Complete with a handy storage shed for your lake toys and total freedom from neighborhood rules, this custom sanctuary offers the perfect blend of space, warmth, and privacy.
Property Features
Property Type: Residential - Single Family
Basement: None
Cooling: Electric, Ceiling Fan(s), Central Air, Zoned, Attic Fa
Garage: 2 car attached
Heating: Natural Gas, Central, Forced Air, Zoned
Home Style: Brick 4 Side, Rustic, Craftsman, European, Tudor
Lot Size: 2.73 Acres
Roof Type: Wood
Stories: 2.0
Taxes: $6,312
Year Built: 1986
Feature Descriptions
Additional Rooms: Laundry, Great Room
Amenities: Lake, Park, Street Lights
Appliances: Gas Water Heater, Cooktop, Dishwasher, Disposal, Ice Maker, Microwave, Oven, Refrigerator
Days on Site: 10
Dining Room: Seats 12+, Separate Room
Exterior: Brick
Fireplace Type: Family Room, Wood Burning Stove
Flooring: Hardwood, Tile, Carpet
Foundation: Slab
Interior: Bookcases, Vaulted Ceiling(s), High Ceilings, Double Vanity, Beamed Ceilings, Soaking Tub, Separate Shower, Tile Bath, Walk-In Closet(s), Master On Main Level, Split Bedroom Plan
Kitchen: Breakfast Room, Pantry, Solid Surface Counters
Parking Notes: Garage, Storage, Attached, Kitchen Level, Garage Door Opener, Side/Rear Entrance
Pool Features: In Ground, Heated, Salt Water
Sewer: Septic Tank
Structures: Gazebo, Outbuilding, Pool House, Garage(s)
Swimming Pool: Yes
Topography: Private, Sloped
Utilities: Cable Available, Sewer Connected, Electricity Available, High Speed Internet, Natural Gas Available, Phone Available, Water Available
Water: Public
Window Features: Double Pane Windows, Skylight(s), Window Treatments
Local Schools
High School: West Hall
Middle School: West Hall
Elementary School: Oakwood
Listed By / Shown By
Listed By
Agency Name: Self Property Advisors
Agency Phone: 678-272-7087
Shown By
Agent Name: Vee VanPatten, CCIM
Agent Phone: (904) 608-2882
Agency Title: Josey Young & Brady Realty, LLC

Estimate Your Payment
Estimated Payment
$ 2,537.27 per month $1,778.23 Principal & Interest $526.00 Property Tax $233.04 Homeowner's InsuranceChange Payment Information

Privacy Policy / DMCA Notice / ADA Accessibility


This site is hosted, designed and copyright
© 1994 - 2026 by
Delta Media Group, Inc. -- Patent Pending --
4525 Mountain View Road | MLS# 10799138
This single family home located at 4525 Mountain View Road, Oakwood, GA 30566 is currently listed for sale with an asking price of $799,000. This property was built in 1986 and has 5 bedrooms and 3 full and 1 partial baths with 2941 sq. ft. Search Oakwood real estate on vvanpatten.jybrealty.com today.