VeeVanPatten, CCIM

BEDS4
BATHS3 full
SQUARE FEET2,802
MLS#10613380
STATUSActive
PROPERTY TYPEResidential - Single Family
SUBDIVISIONEverton
Property Description
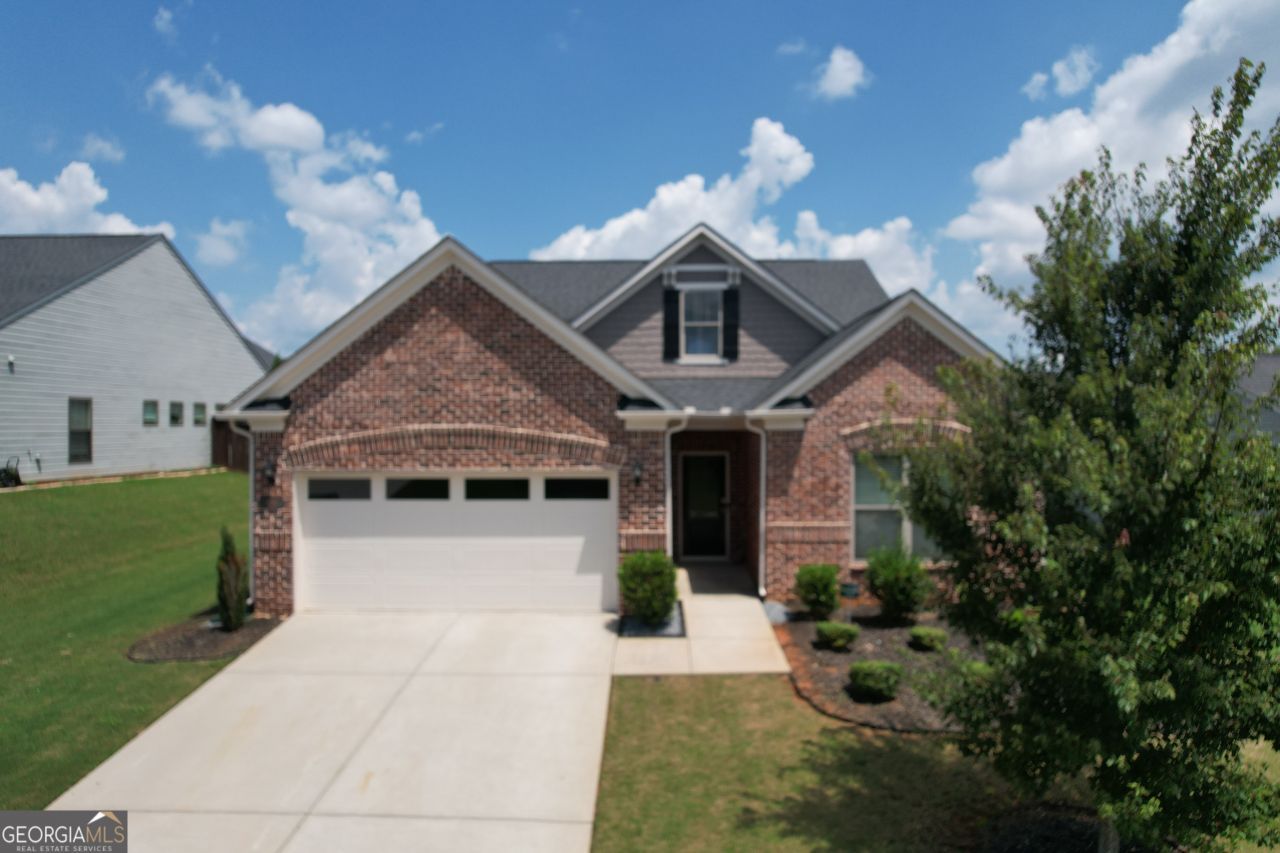
Move-In Ready in the highly sought-after EVERTON Community! Freshly painted and beautifully maintained, this spacious home offers the perfect blend of comfort and style. Property Highlights include 4 bedrooms & 3 full baths, a split-bedroom layout for privacy, an expansive upstairs media room with private bedroom & bath, and a bright, open kitchen featuring a large island perfect for entertaining. The primary suite has a trey ceiling, a spa-like bath with double vanity, a soaking tub, and a separate shower. The open dining & family room has plenty of natural light. There is also a large laundry room for convenience. There is a 2-car garage PLUS space for a golf cart, as well as a covered patio & private, fenced backyard ideal for outdoor living. Community & Lifestyle: Resort-style swim & tennis amenities. Golf cart-friendly neighborhood. Convenient access to shopping, dining, and entertainment. This home truly has it all: modern updates, abundant space, and access to an active, welcoming community!
Property Features
Property Type: Residential - Single Family
Basement: None
Cooling: Central Air
Heating: Forced Air, Natural Gas
Home Style: Brick Front, Ranch, Traditional
Lot Size: 0.22 Acres
Roof Type: Composition
Stories: 1.0
Taxes: $6,769
Year Built: 2019
Feature Descriptions
Additional Rooms: Family Room, Foyer, Media Room
Amenities: Clubhouse, Playground, Pool, Sidewalks, Street Lights, Tennis Court(s)
Appliances: Dishwasher, Disposal, Microwave, Range, Refrigerator
Days on Site: 294
Fencing: Back Yard
Flooring: Carpet, Laminate, Other
Foundation: Slab
Interior: Double Vanity, High Ceilings, Master On Main Level, Separate Shower, Split Bedroom Plan, Tray Ceiling(s), Walk-In Closet(s)
Kitchen: Breakfast Area, Breakfast Room, Kitchen Island, Solid Surface Counters, Walk-in Pantry
Parking Notes: Garage, Kitchen Level, Garage Door Opener
Security Features: Smoke Detector(s)
Sewer: Public Sewer
Swimming Pool: Yes
Topography: Level, Other
Utilities: Cable Available, Electricity Available, High Speed Internet, Natural Gas Available, Phone Available, Sewer Connected, Underground Utilities, Water Available
Water: Public
Window Features: Double Pane Windows
Local Schools
High School: Sandy Creek
Middle School: Flat Rock
Elementary School: Kedron
Listed By / Shown By
Listed By
Agency Name: RE/MAX Center
Agency Phone: 770-932-1234
Shown By
Agent Name: Vee VanPatten, CCIM
Agent Phone: (904) 608-2882
Agency Title: Josey Young & Brady Realty, LLC

Estimate Your Payment
Estimated Payment
$ 2,011.49 per month $1,279.70 Principal & Interest $564.08 Property Tax $167.71 Homeowner's InsuranceChange Payment Information

Privacy Policy / DMCA Notice / ADA Accessibility


This site is hosted, designed and copyright
© 1994 - 2026 by
Delta Media Group, Inc. -- Patent Pending --
406 Southbridge Pass | MLS# 10613380
This single family home located at 406 Southbridge Pass, Peachtree City, GA 30269 is currently listed for sale with an asking price of $575,000. This property was built in 2019 and has 4 bedrooms and 3 full baths with 2802 sq. ft. Southbridge Pass is located in the Everton subdivision. Search Everton real estate on vvanpatten.jybrealty.com today.