VeeVanPatten, CCIM

BEDS4
BATHS4 full 1 partial
SQUARE FEET3,093
MLS#10806865
STATUSNew
PROPERTY TYPEResidential - Townhouse
SUBDIVISIONFoundry
Property Description
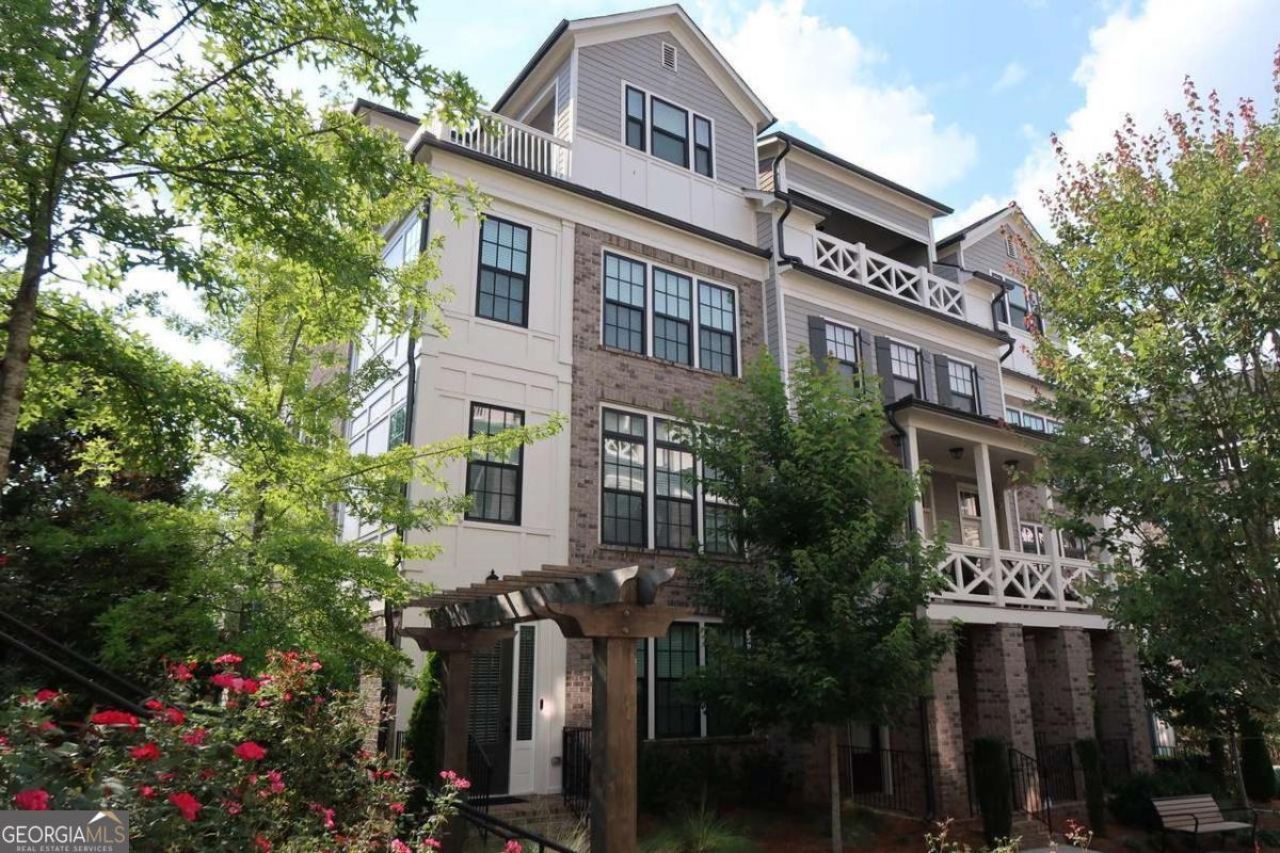
Luxury end-unit townhome in The Foundry, located on the Alpha Loop just steps from Avalon and Downtown Alpharetta. Built in 2022, this four-story residence offers 4 bedrooms, 4.5 baths, approximately 3,093 square feet, and a private elevator providing access to every level. The open-concept main floor features wide-plank hardwood floors, a fireside living room with custom built-ins, designer lighting, and a gourmet kitchen with an oversized quartz island, floor-to-ceiling cabinetry, premium appliances, and a breakfast area opening to a private deck with a gas line for grilling. The spacious primary suite includes a walk-in closet and a spa-inspired bath with dual vanities and a large frameless shower. A guest suite, bonus living area, and private sky terrace create the perfect space for entertaining or relaxing. The entry level offers a two-car garage, mudroom, and a versatile fourth bedroom or office with a full en-suite bath. Residents enjoy community amenities including a resort-style pool and exceptional walkability to Avalon, Downtown Alpharetta, shopping, dining, parks, and entertainment.
Property Features
Property Type: Residential - Townhouse
Basement: None
Cooling: Ceiling Fan(s), Central Air, Heat Pump, Zoned
Fireplaces: 1
Garage: 1 car attached
Heating: Central, Electric, Heat Pump, Zoned
Home Style: Brick Front
Lot Size: 0.03 Acres
Roof Type: Composition
Stories: 3.0
Taxes: $10,685
Year Built: 2022
Feature Descriptions
Additional Rooms: Laundry, Office, Other
Amenities: Park, Pool, Sidewalks, Street Lights, Near Shopping
Appliances: Dishwasher, Disposal, Electric Water Heater, Microwave, Refrigerator
Days on Site: 1
Exterior: Balcony
Exterior: Brick
Fireplace Type: Family Room, Gas Log, Gas Starter
Flooring: Hardwood, Tile
Foundation: Slab
Interior: Double Vanity, High Ceilings, Split Bedroom Plan, Walk-In Closet(s)
Kitchen: Breakfast Room, Kitchen Island, Pantry
Parking Notes: Garage, Attached, Basement, Side/Rear Entrance
Security Features: Carbon Monoxide Detector(s), Fire Sprinkler System, Smoke Detector(s)
Sewer: Public Sewer
Swimming Pool: Yes
Topography: Level
Utilities: Cable Available, Electricity Available, High Speed Internet, Natural Gas Available, Phone Available, Sewer Available, Underground Utilities, Water Available
Water: Public
Window Features: Double Pane Windows
Local Schools
High School: Alpharetta
Middle School: Hopewell
Elementary School: Manning Oaks
Listed By / Shown By
Listed By
Agency Name: Clickit Realty Inc.
Agency Phone: 678-344-1600
Shown By
Agent Name: Vee VanPatten, CCIM
Agent Phone: (904) 608-2882
Agency Title: Josey Young & Brady Realty, LLC

Estimate Your Payment
Estimated Payment
$ 3,734.64 per month $2,514.67 Principal & Interest $890.42 Property Tax $329.55 Homeowner's InsuranceChange Payment Information

Privacy Policy / DMCA Notice / ADA Accessibility


This site is hosted, designed and copyright
© 1994 - 2026 by
Delta Media Group, Inc. -- Patent Pending --
343 Concord Street | MLS# 10806865
This townhouse located at 343 Concord Street, Alpharetta, GA 30009 is currently listed for sale with an asking price of $1,129,900. This property was built in 2022 and has 4 bedrooms and 4 full and 1 partial baths with 3093 sq. ft. Concord Street is located in the Foundry subdivision. Search Foundry real estate on vvanpatten.jybrealty.com today.