VeeVanPatten, CCIM

BEDS2
BATHS2 full
SQUARE FEET1,326
MLS#10795825
STATUSUnder Contract
PROPERTY TYPEResidential - Condominium
SUBDIVISIONCondominiums Of Avondale Estate
Property Description
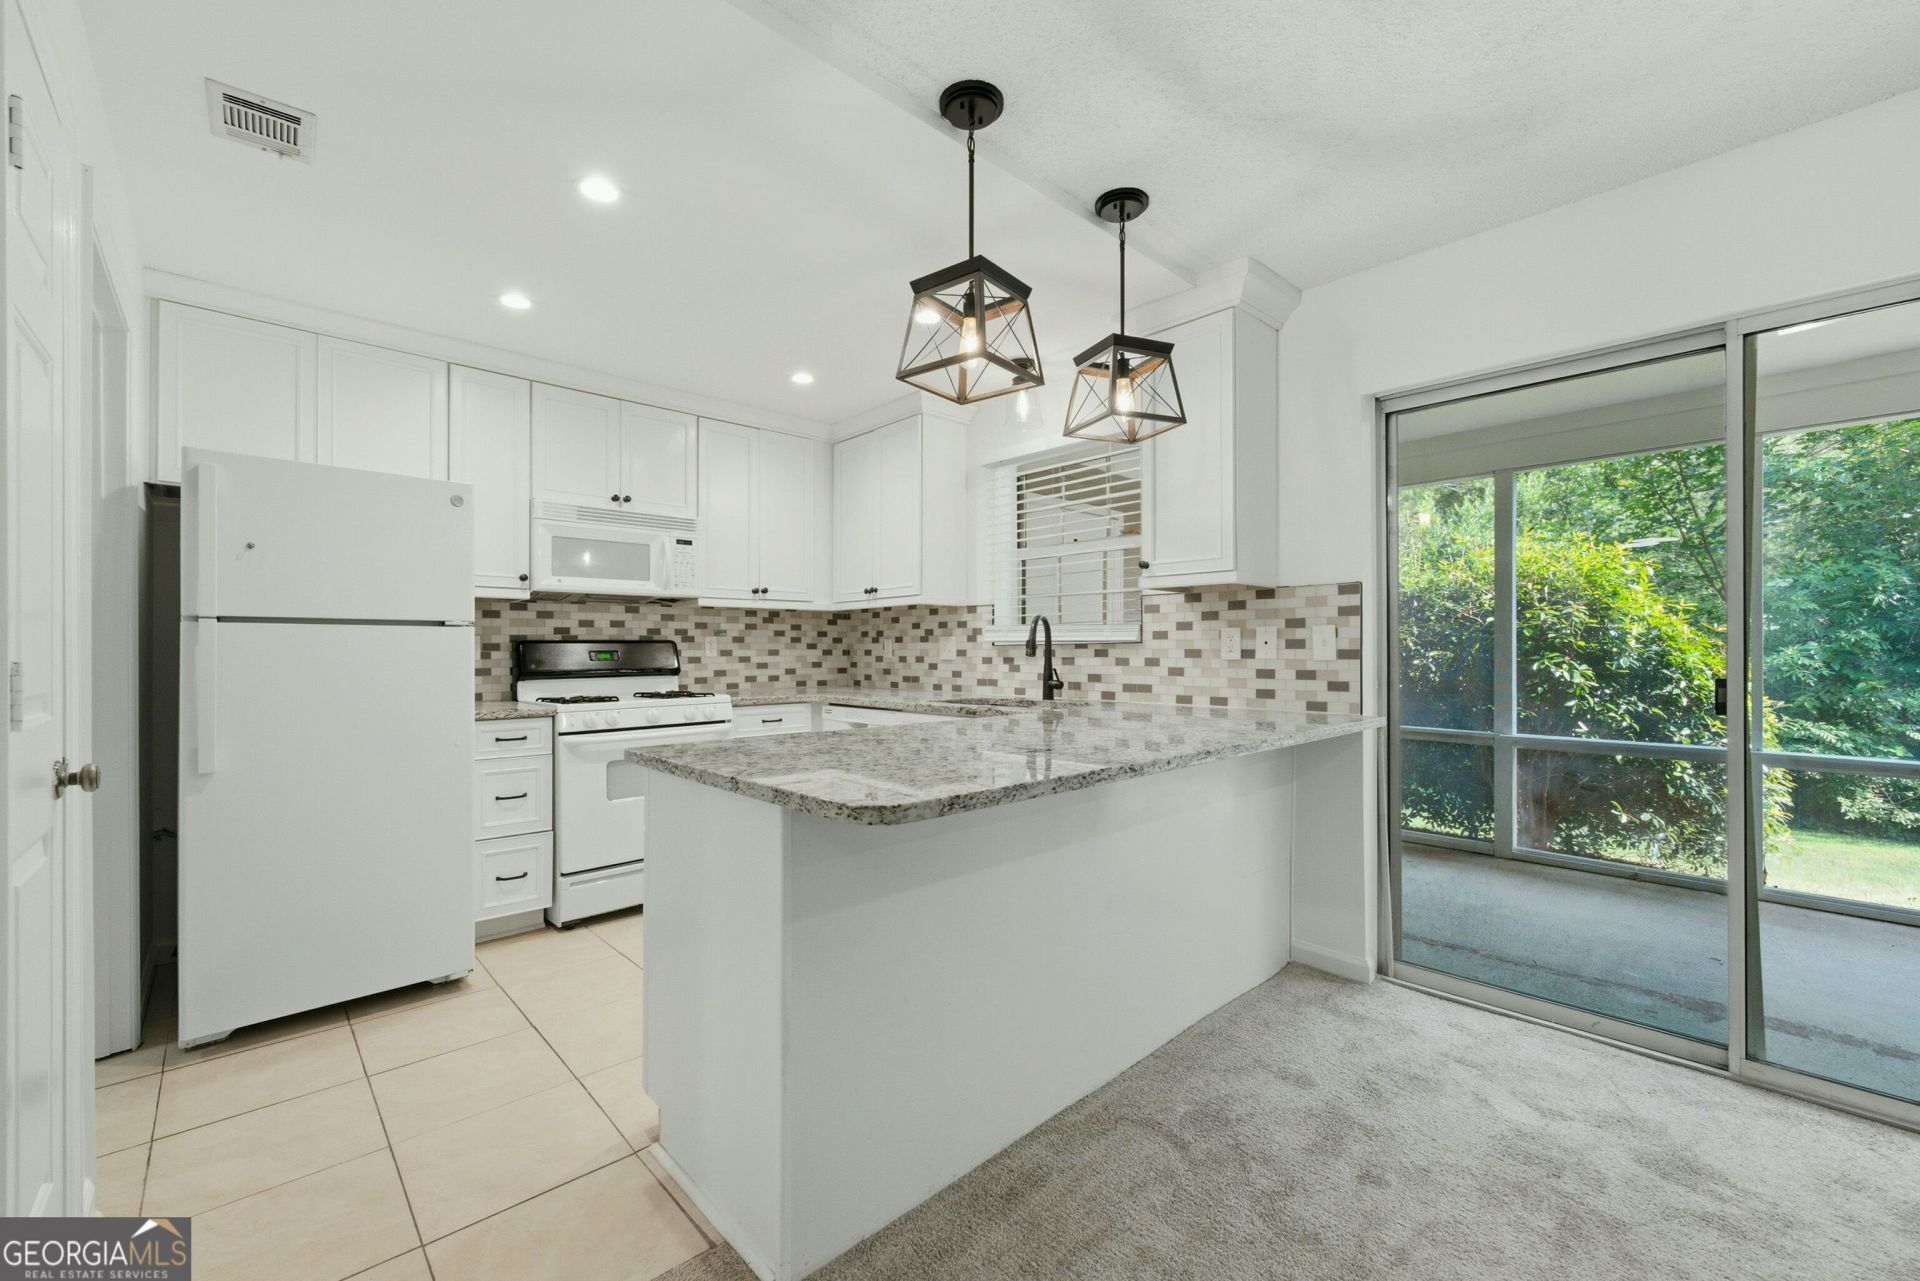
Welcome home to comfort and convenience! Step into this beautifully updated, move-in ready gem that perfectly blends modern upgrades with cozy charm located in desirable Avondale Estates. Whether you are a first-time homebuyer, looking to downsize, or seeking a savvy investment, this ground-level condo offers the ultimate low-maintenance lifestyle! Features you'll love: Chef's delight kitchen- fully renovated and ready for your culinary adventures. Enjoy modern finishes and sleek countertops. Fresh and modern- all new carpeting flows seamlessly throughout the entire space, giving it a crisp, clean and luxurious feel underfoot. Cozy living space- Gather around the classic log fireplace on chilly evenings- the perfect centerpiece for your living room. Outdoor space- Relax or entertain in the private screened porch, allowing you to enjoy the fresh breeze without any of the pests. Ultimate convenience- Enjoy the ease of convenient ground-level parking right outside your door. Like you're on vacation! This vibrant community offers fantastic recreational options just steps away from your front door: Swim- Dive into the community pool on warm summer days. Tennis- Perfect your serve or enjoy friendly match with neighbors. Don't miss out on this perfect blend of updates, location, and lifestyle. Schedule your private tour today!
Property Features
Property Type: Residential - Condominium
Basement: None
Cooling: Central Air
Fireplaces: 1
Garage: 1
Heating: Central, Natural Gas
Home Style: Traditional
Roof Type: Composition
Stories: 1.0
Taxes: $5,739
Year Built: 1984
Feature Descriptions
Additional Rooms: Family Room, Great Room, Laundry
Amenities: Pool, Street Lights, Tennis Court(s)
Appliances: Dishwasher, Disposal, Dryer, Microwave, Range, Refrigerator, Washer
Days on Site: 16
Dining Room: Dining Rm/Living Rm Combo
Exterior: Vinyl Siding
Fireplace Type: Family Room
Flooring: Carpet, Tile
Interior: Master On Main Level, Soaking Tub, Tile Bath
Kitchen: Pantry
Parking Notes: Parking Pad
Security Features: Open Access, Smoke Detector(s)
Sewer: Public Sewer
Swimming Pool: Yes
Topography: Level
Utilities: Cable Available, Electricity Available, Natural Gas Available, Sewer Available, Water Available
Water: Public
Local Schools
High School: Druid Hills
Middle School: Druid Hills
Elementary School: Avondale
Listed By / Shown By
Listed By
Agency Name: Berry Real Estate & Design Build Co.
Agency Phone: 404-634-7351
Shown By
Agent Name: Vee VanPatten, CCIM
Agent Phone: (904) 608-2882
Agency Title: Josey Young & Brady Realty, LLC

Estimate Your Payment
Estimated Payment
$ 1,296.35 per month $723.31 Principal & Interest $478.25 Property Tax $94.79 Homeowner's InsuranceChange Payment Information

Privacy Policy / DMCA Notice / ADA Accessibility


This site is hosted, designed and copyright
© 1994 - 2026 by
Delta Media Group, Inc. -- Patent Pending --
31 Sutton Place | MLS# 10795825
This condo located at 31 Sutton Place, Avondale Estates, GA 30002 is currently listed for sale with an asking price of $325,000. This property was built in 1984 and has 2 bedrooms and 2 full baths with 1326 sq. ft. Sutton Place is located in the Condominiums Of Avondale Estate subdivision. Search Condominiums Of Avondale Estate real estate on vvanpatten.jybrealty.com today.