VeeVanPatten, CCIM

BEDS4
BATHS2 full 1 partial
MLS#10807487
STATUSNew
PROPERTY TYPEResidential - Single Family
SUBDIVISIONBelmont Trace
Property Description
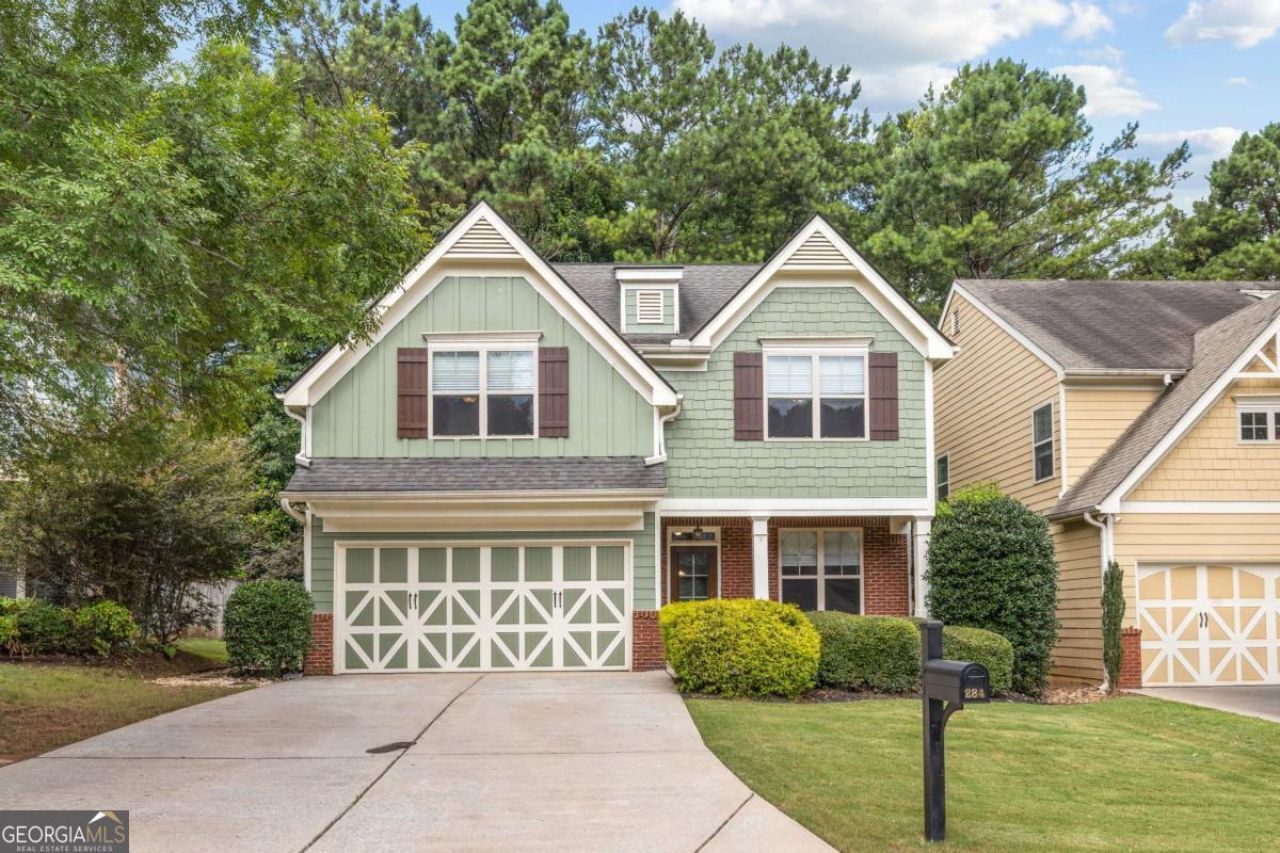
Welcome to this beautifully maintained 4-bedroom, 2.5-bath home in the desirable Belmont Trace community! A welcoming two-story foyer leads into bright, open living spaces designed for both everyday comfort and effortless entertaining. The spacious kitchen features a large granite island, abundant cabinetry, and overlooks the inviting family room with a cozy fireplace. Upstairs, the vaulted owner's suite offers a walk-in closet and private en-suite bath with double vanities. Three additional bedrooms provide plenty of space for family, guests, or a home office, with two bedrooms featuring charming bonus nooks. Step outside to enjoy the freshly sodded, fully fenced backyard-perfect for kids, pets, gardening, or outdoor gatherings. The private patio provides an ideal spot to relax and unwind. Conveniently located just minutes from Towne Lake's popular shopping, dining, parks, and entertainment, this home also offers easy access to Downtown Woodstock and Lake Allatoona. Situated in the highly sought-after Cherokee County School District, this move-in ready home combines comfort, convenience, and an exceptional location.
Property Features
Property Type: Residential - Single Family
Basement: None
Cooling: Ceiling Fan(s), Central Air, Electric
Fireplaces: 1
Garage: 4
Heating: Central, Natural Gas
Home Style: Craftsman
Lot Size: 0.09 Acres
Roof Type: Composition
Stories: 2.0
Taxes: $4,566
Year Built: 2007
Feature Descriptions
Additional Rooms: Foyer, Laundry, Other
Amenities: Pool, Street Lights, Walk To Schools, Near Shopping
Appliances: Dishwasher, Disposal, Microwave, Refrigerator
Exterior: Brick, Concrete
Fencing: Back Yard
Fireplace Type: Family Room, Gas Log
Flooring: Carpet, Laminate
Foundation: Slab
Interior: High Ceilings
Kitchen: Kitchen Island, Pantry
Parking Notes: Garage, Garage Door Opener
Security Features: Carbon Monoxide Detector(s), Smoke Detector(s)
Sewer: Public Sewer
Swimming Pool: Yes
Topography: Private
Utilities: Cable Available, Electricity Available, Natural Gas Available, Phone Available, Sewer Available, Underground Utilities, Water Available
Water: Public
Water: No Dock Or Boathouse
Window Features: Double Pane Windows
Local Schools
High School: Etowah
Middle School: Booth
Elementary School: Boston
Listed By / Shown By
Listed By
Agency Name: Relocal Home Real Est Services
Agency Phone: 770-423-7494
Shown By
Agent Name: Vee VanPatten, CCIM
Agent Phone: (904) 608-2882
Agency Title: Josey Young & Brady Realty, LLC

Estimate Your Payment
Estimated Payment
$ 1,387.39 per month $890.23 Principal & Interest $380.50 Property Tax $116.67 Homeowner's InsuranceChange Payment Information

Privacy Policy / DMCA Notice / ADA Accessibility


This site is hosted, designed and copyright
© 1994 - 2026 by
Delta Media Group, Inc. -- Patent Pending --
284 Ascott Lane | MLS# 10807487
This single family home located at 284 Ascott Lane, Woodstock, GA 30189 is currently listed for sale with an asking price of $400,000. This property was built in 2007 and has 4 bedrooms and 2 full and 1 partial baths. Ascott Lane is located in the Belmont Trace subdivision. Search Belmont Trace real estate on vvanpatten.jybrealty.com today.