VeeVanPatten, CCIM

BEDS3
BATHS2 full
SQUARE FEET1,765
MLS#10790405
STATUSUnder Contract
PROPERTY TYPEResidential - Single Family
SUBDIVISIONJackson Park
Property Description
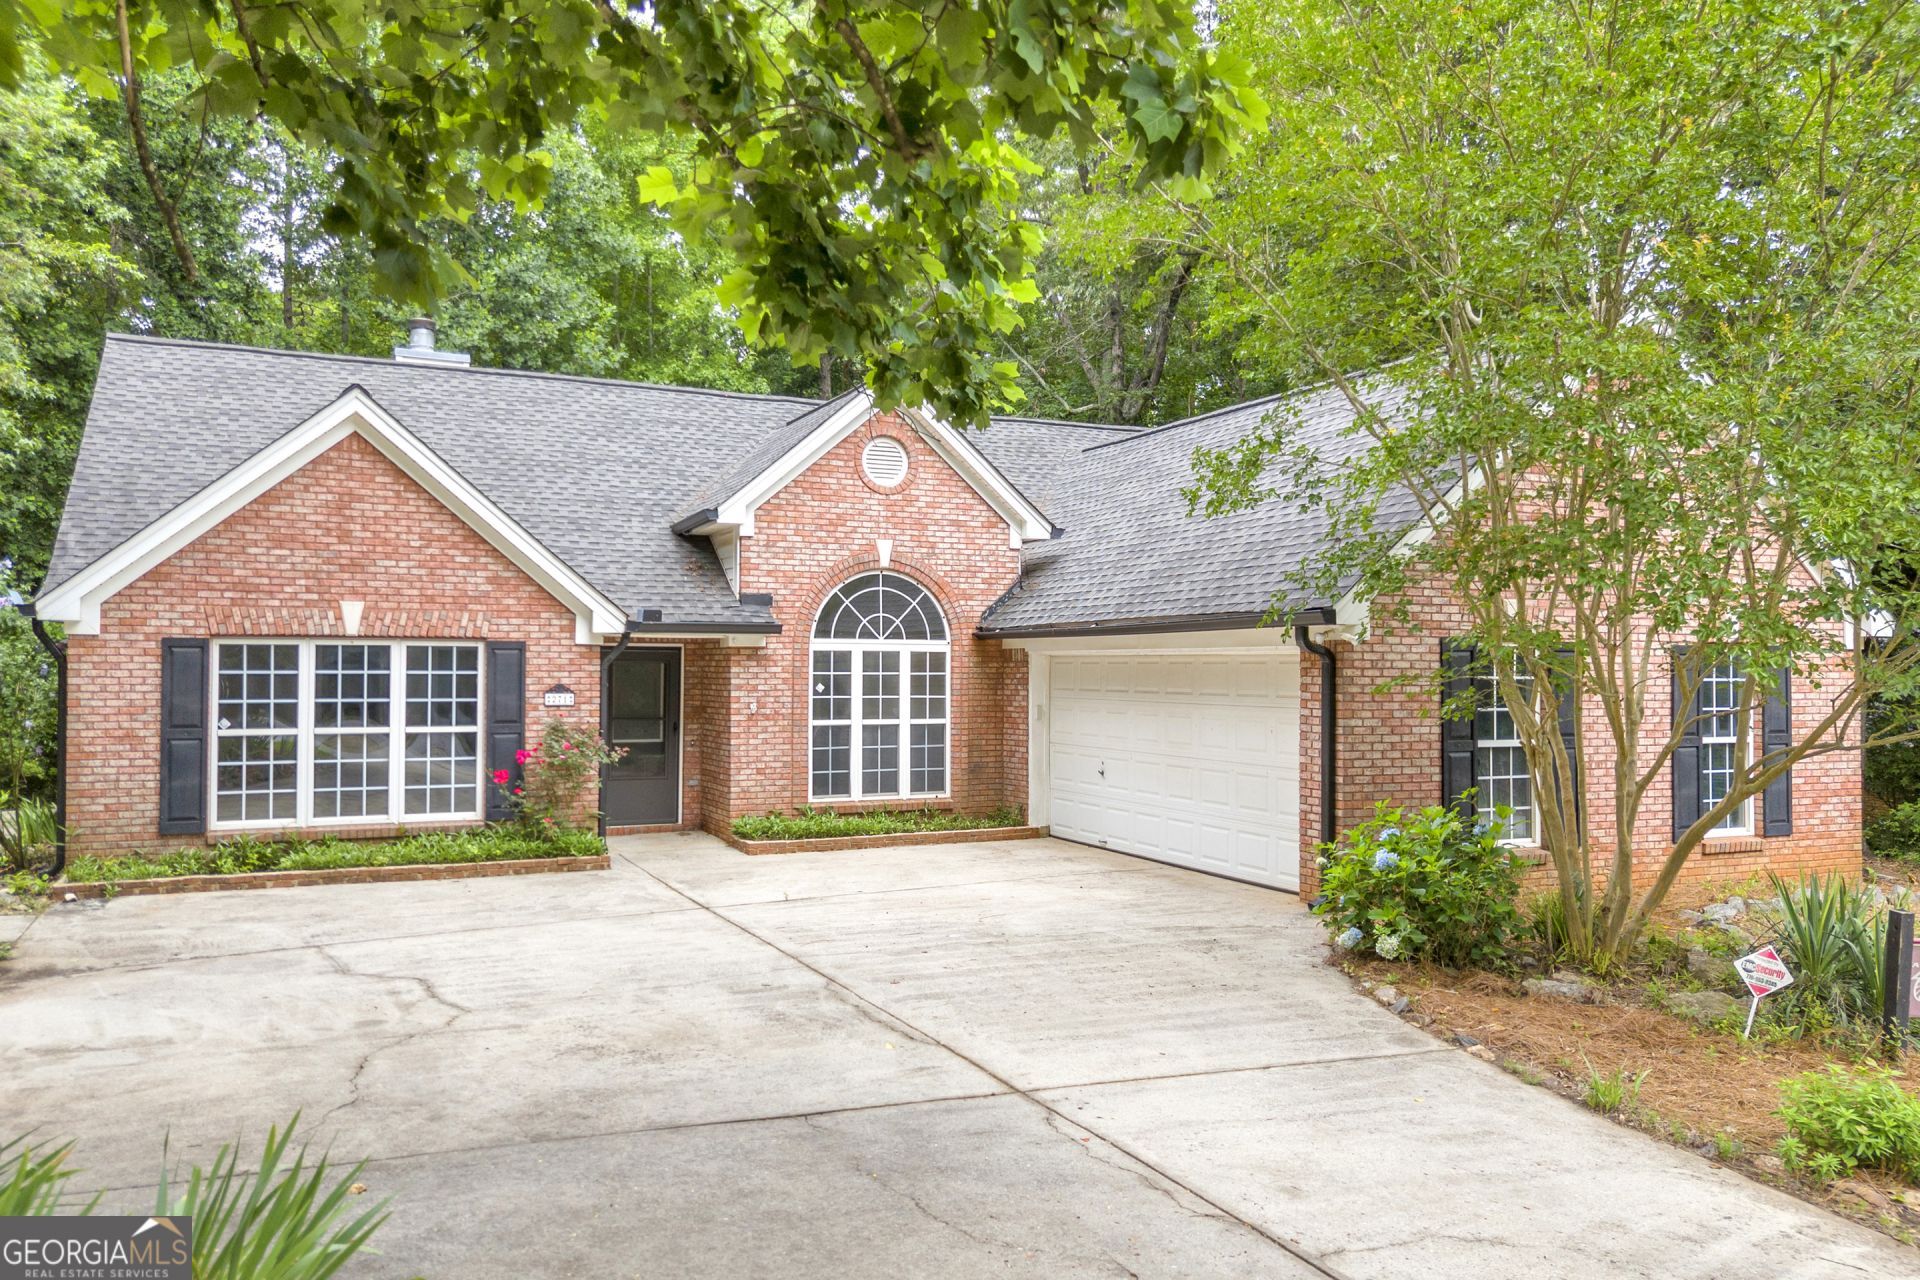
Tired of cookie-cutter homes squeezed onto tiny lots? This four-sided brick ranch is a breath of fresh air. Situated on nearly an acre in a quiet, established neighborhood, this move-in ready home offers the space, privacy, and convenience that's getting harder to find. Just minutes from the growing Hoschton area, you'll enjoy easy access to shopping, dining, and top-rated schools while still coming home to a peaceful setting. Inside, you'll enjoy natural light that pours through the home, highlighting the open layout and easy flow between living spaces. The split bedroom floor plan offers privacy for family and guests, while the spacious primary suite provides the perfect place to unwind. Luxury vinyl plank flooring runs throughout the main living areas, adding both style and durability. Outside, you'll find plenty of room to spread out, play, garden, entertain, or simply enjoy having a little extra space between you and the neighbors. It's the kind of lot buyers are always asking for but rarely find. Call or text to schedule your private showing!
Property Features
Property Type: Residential - Single Family
Basement: None
Cooling: Central Air, Electric
Fireplaces: 1
Heating: Central, Electric
Home Style: Brick 4 Side, Ranch
Lot Size: 0.80 Acres
Roof Type: Composition
Stories: 1.0
Taxes: $3,406
Year Built: 2001
Feature Descriptions
Appliances: Dishwasher, Electric Water Heater, Range, Refrigerator
Days on Site: 25
Exterior: Brick
Flooring: Carpet, Tile, Vinyl
Foundation: Slab
Interior: High Ceilings
Parking Notes: Garage, Attached
Sewer: Septic Tank
Topography: Open Lot, Private
Utilities: Cable Available, Electricity Available, High Speed Internet, Water Available
Water: Public
Local Schools
High School: Jackson County
Middle School: West Jackson
Elementary School: Gum Springs
Listed By / Shown By
Listed By
Agency Name: Titan Realty Advisors
Agency Phone: 762-316-8363
Shown By
Agent Name: Vee VanPatten, CCIM
Agent Phone: (904) 608-2882
Agency Title: Josey Young & Brady Realty, LLC

Estimate Your Payment
Estimated Payment
$ 1,164.86 per month $778.95 Principal & Interest $283.83 Property Tax $102.08 Homeowner's InsuranceChange Payment Information

Privacy Policy / DMCA Notice / ADA Accessibility


This site is hosted, designed and copyright
© 1994 - 2026 by
Delta Media Group, Inc. -- Patent Pending --
271 Jackson Park Drive | MLS# 10790405
This single family home located at 271 Jackson Park Drive, Hoschton, GA 30548 is currently listed for sale with an asking price of $350,000. This property was built in 2001 and has 3 bedrooms and 2 full baths with 1765 sq. ft. Jackson Park Drive is located in the Jackson Park subdivision. Search Jackson Park real estate on vvanpatten.jybrealty.com today.