VeeVanPatten, CCIM

BEDS5
BATHS3 full
SQUARE FEET2,956
MLS#10781185
STATUSActive
PROPERTY TYPEResidential - Single Family
SUBDIVISIONAnderson Point
Property Description
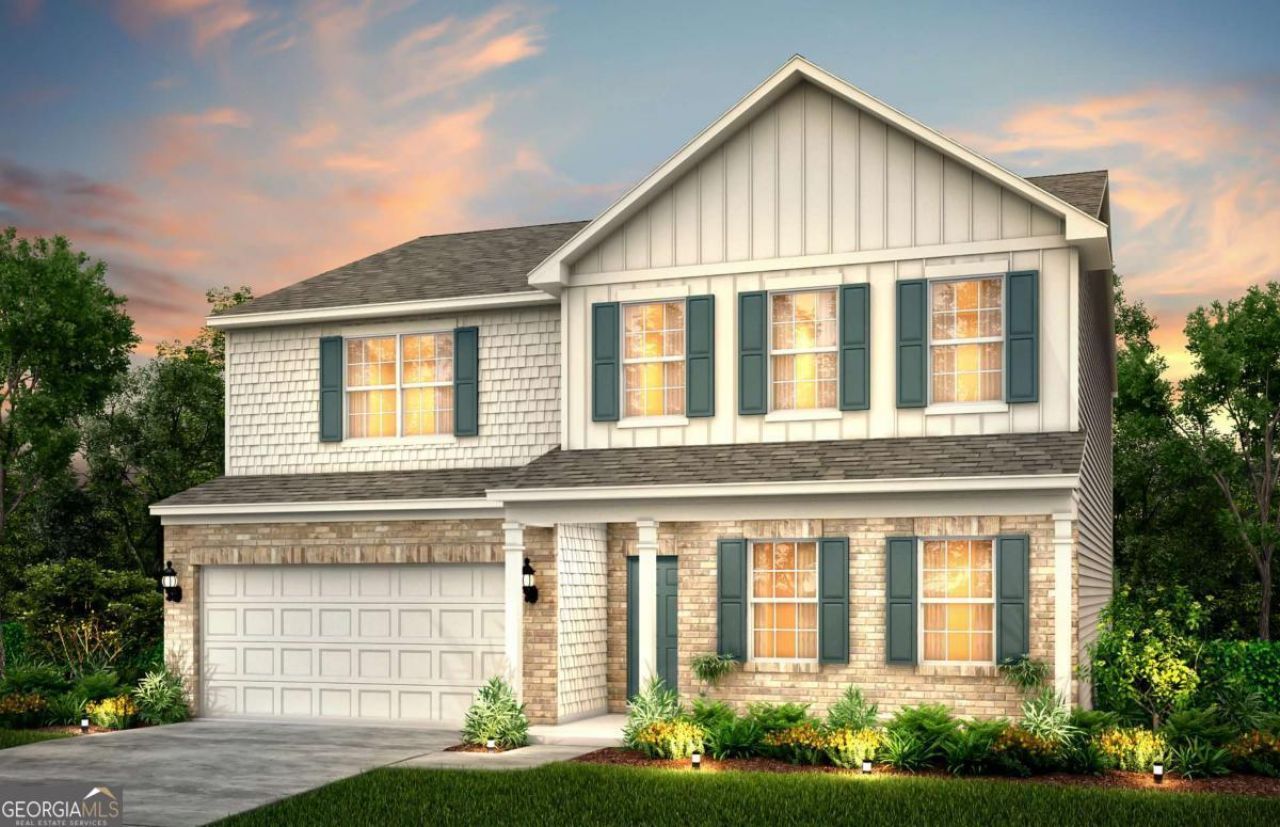
Come Home to The Mitchell at Anderson Point- a beautifully designed new-construction home situated on a large, desirable corner lot near Lake Dow in McDonough. This spacious floor plan features open-concept living centered around a chef-inspired kitchen with an oversized island, designer cabinetry, and stylish finishes throughout. A main-level guest suite with a full bath provides flexibility and privacy, while upstairs you'll find a generous owner's suite with a walk-in closet and a versatile loft ideal for working from home or relaxing. A two-car garage adds everyday convenience. Just minutes from McDonough Square, Anderson Point offers easy access to Georgia National Golf Club, Tanger Outlets, Jackson Lake, and a variety of dining and recreational options. Photos are of similar floorplan not of actual home.
Property Features
Property Type: Residential - Single Family
Basement: None
Cooling: Central Air, Zoned
Fireplaces: 1
Garage: 2 car attached
Heating: Central, Electric, Zoned
Home Style: Craftsman, Traditional
Lot Size: 0.28 Acres
Roof Type: Composition, Other
Stories: 2.0
Taxes: $0
Year Built: 2026
Feature Descriptions
Additional Rooms: Family Room, Foyer, Laundry, Loft
Amenities: Playground, Pool, Sidewalks, Street Lights
Appliances: Dishwasher, Disposal, Gas Water Heater, Microwave, Other, Range, Stainless Steel Appliance(s)
Days on Site: 39
Dining Room: Separate Room
Exterior: Brick, Concrete, Other
Fireplace Type: Factory Built, Family Room, Gas Starter
Flooring: Carpet, Other, Tile
Foundation: Slab
Interior: Double Vanity, High Ceilings, Separate Shower, Soaking Tub, Tray Ceiling(s), Walk-In Closet(s)
Kitchen: Breakfast Area, Kitchen Island, Solid Surface Counters, Walk-in Pantry
Parking Notes: Garage, Attached, Kitchen Level, Garage Door Opener
Security Features: Carbon Monoxide Detector(s), Smoke Detector(s)
Sewer: Public Sewer
Swimming Pool: Yes
Topography: Level, Private
Utilities: Cable Available, Electricity Available, High Speed Internet, Natural Gas Available, Phone Available, Sewer Available, Underground Utilities, Water Available
Vegetation: Cleared, Grassed
Water: Public
Water: No Dock Or Boathouse
Window Features: Double Pane Windows
Local Schools
High School: McDonough
Middle School: McDonough
Elementary School: Walnut Creek
Listed By / Shown By
Listed By
Agency Name: Pulte Realty of Georgia, Inc
Agency Phone: 404-777-0267
Shown By
Agent Name: Vee VanPatten, CCIM
Agent Phone: (904) 608-2882
Agency Title: Josey Young & Brady Realty, LLC

Estimate Your Payment
Estimated Payment
$ 1,080.47 per month $955.28 Principal & Interest $0.00 Property Tax (data not provided by mls) $125.19 Homeowner's InsuranceChange Payment Information

Privacy Policy / DMCA Notice / ADA Accessibility


This site is hosted, designed and copyright
© 1994 - 2026 by
Delta Media Group, Inc. -- Patent Pending --
248 Delilah Street | MLS# 10781185
This single family home located at 248 Delilah Street, McDonough, GA 30252 is currently listed for sale with an asking price of $429,228. This property was built in 2026 and has 5 bedrooms and 3 full baths with 2956 sq. ft. Delilah Street is located in the Anderson Point subdivision. Search Anderson Point real estate on vvanpatten.jybrealty.com today.