VeeVanPatten, CCIM

BEDS5
BATHS4 full 1 partial
SQUARE FEET5,114
MLS#10700754
STATUSActive
PROPERTY TYPEResidential - Single Family
SUBDIVISIONCrestmont
Property Description
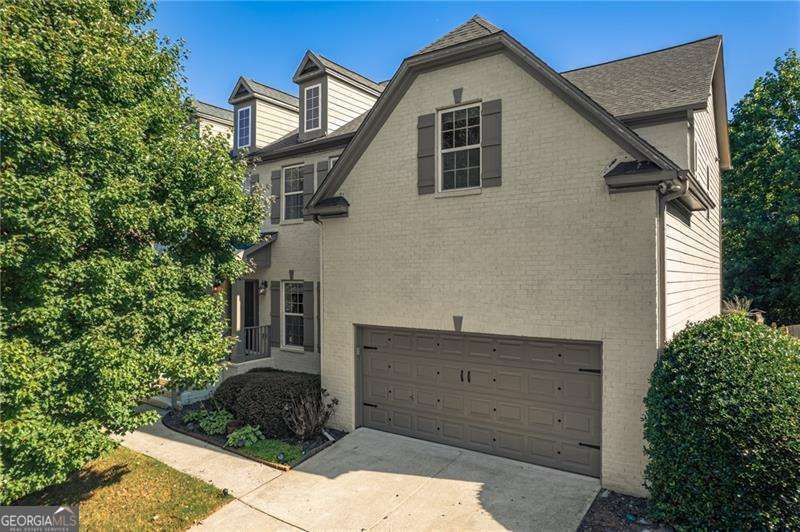
Welcome to this exceptionally well-maintained and incredibly spacious 5 bedroom, 4.5 bathroom home, located in the highly sought-after Sequoyah High School District. Boasting nearly 5,000 square feet of living space, this home offers the perfect blend of comfort, functionality, and luxury. ** Main Features: - Expansive Open Concept 2 Story family room with a cozy fireplace and a view to the kitchen. - Chef's kitchen featuring granite countertops, stainless appliances, and direct access to the laundry room and deck. - Formal dining room, home office, and bonus room on the main level (can easily be converted into a 6th bedroom). - Oversized master suite with a private seating area, double vanity, separate tub & shower, closeted toilet, and a massive walk-in closet. - Jack & Jill bathroom connecting two upstairs bedrooms. - An additional full bathrooms upstairs for guests or family. ** Finished Basement Includes: - Full bedroom and bathroom. - Large family/rec room. - Additional bonus room (perfect for a home gym, studio, or media room). - Ample storage space. ** Outdoor Living: - Spacious deck overlooking a fully fenced backyard - ideal for entertaining or relaxing. - Two-car garage with plenty of driveway parking. ** Smart Home Features: - Smart technology throughout the home for added convenience and peace of mind. This home is a rare find with flexible living spaces for entertaining, working from home, multi-generational living, and more. You won't want to miss it!
Property Features
Property Type: Residential - Single Family
Basement: Bath Finished, Exterior Entry, Finished, Full, Interior Entry
Basement: Yes
Cooling: Ceiling Fan(s), Central Air, Heat Pump, Zoned
Fireplaces: 1
Garage: 2 car attached
Heating: Forced Air, Heat Pump, Natural Gas, Zoned
Home Style: Brick Front, Traditional
Lot Size: 0.26 Acres
Roof Type: Composition
Stories: 3.0
Taxes: $6,265
Year Built: 2006
Feature Descriptions
Additional Rooms: Bonus Room, Exercise Room, Family Room, Game Room, Great Room, Laundry, Media Room, Office
Amenities: Pool, Tennis Court(s)
Appliances: Dishwasher, Disposal, Dryer, Gas Water Heater, Microwave, Refrigerator, Washer
Days on Site: 139
Exterior: Concrete
Fencing: Back Yard
Fireplace Type: Family Room, Gas Starter
Flooring: Carpet, Hardwood
Interior: High Ceilings, Sauna, Tray Ceiling(s), Walk-In Closet(s)
Kitchen: Breakfast Area, Breakfast Bar, Kitchen Island, Walk-in Pantry
Parking Notes: Garage, Attached, Kitchen Level, Garage Door Opener
Sauna: Yes
Security: yes
Security Features: Security System, Smoke Detector(s)
Sewer: Public Sewer
Swimming Pool: Yes
Topography: Private
Utilities: Cable Available, Electricity Available, High Speed Internet, Natural Gas Available, Sewer Available, Underground Utilities, Water Available
Water: Public
Window Features: Double Pane Windows
Local Schools
High School: Sequoyah
Middle School: Dean Rusk
Elementary School: Holly Springs
Listed By / Shown By
Listed By
Agency Name: Atlanta Communities
Agency Phone: 770-240-2005
Shown By
Agent Name: Vee VanPatten, CCIM
Agent Phone: (904) 608-2882
Agency Title: Josey Young & Brady Realty, LLC

Estimate Your Payment
Estimated Payment
$ 2,095.35 per month $1,390.98 Principal & Interest $522.08 Property Tax $182.29 Homeowner's InsuranceChange Payment Information

Privacy Policy / DMCA Notice / ADA Accessibility


This site is hosted, designed and copyright
© 1994 - 2026 by
Delta Media Group, Inc. -- Patent Pending --
206 Sawtooth Court | MLS# 10700754
This single family home located at 206 Sawtooth Court, Canton, GA 30114 is currently listed for sale with an asking price of $625,000. This property was built in 2006 and has 5 bedrooms and 4 full and 1 partial baths with 5114 sq. ft. Sawtooth Court is located in the Crestmont subdivision. Search Crestmont real estate on vvanpatten.jybrealty.com today.