VeeVanPatten, CCIM

BEDS4
BATHS2 full 1 partial
SQUARE FEET2,160
MLS#10791589
STATUSUnder Contract
PROPERTY TYPEResidential - Single Family
SUBDIVISIONBentwood
Property Description
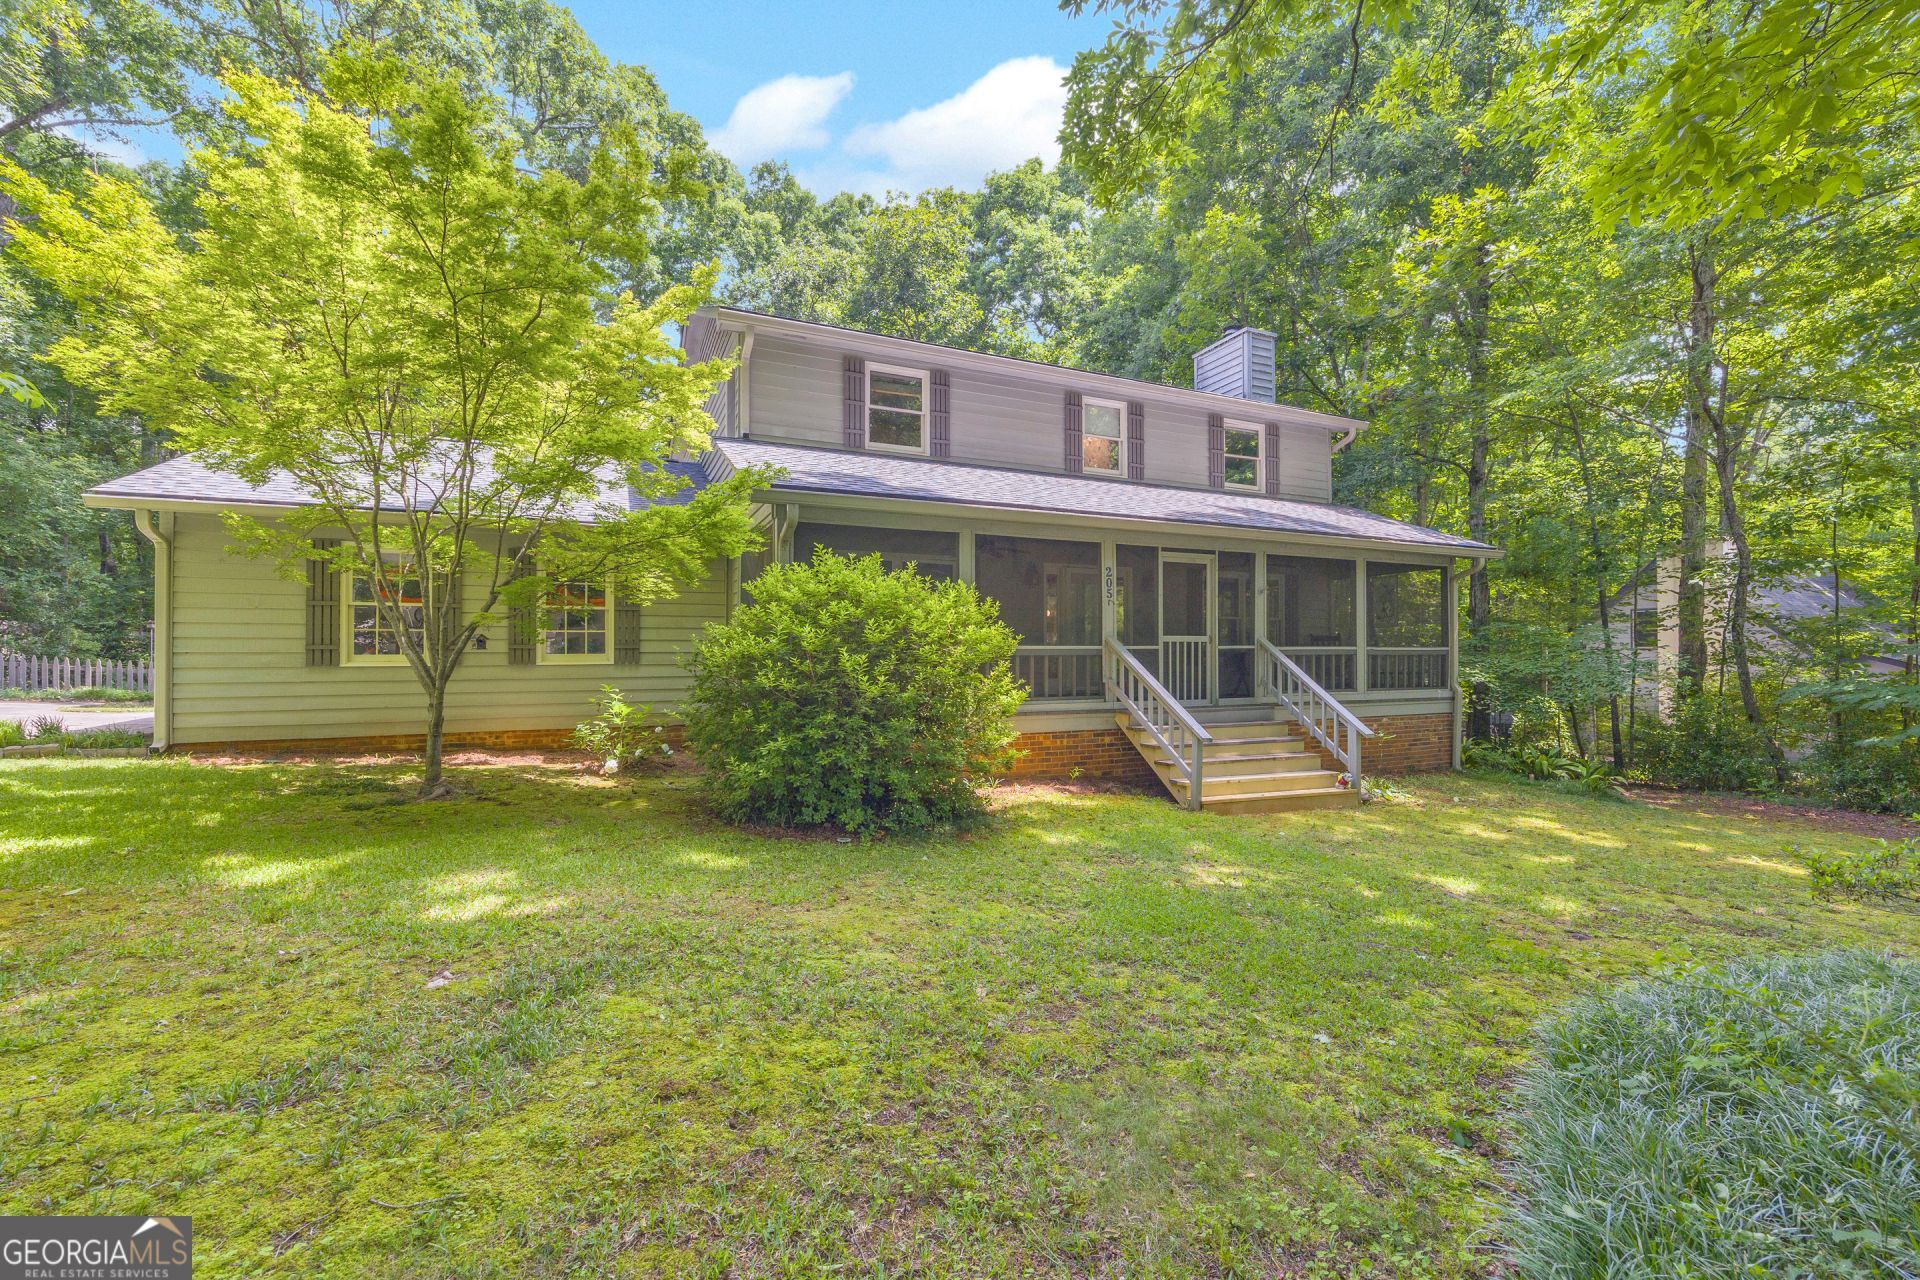
Welcome home to the Friendly City and the Marigold Capital of Georgia. Welcome home to 205 Bentwood Trail in the beautiful city of Winterville, Georgia. This late 20th -century, wood sided, Southern Colonial Revival style home is fully equipped with a full-width screened front porch, perfect for unwinding and enjoying the Georgia summer days. The interior is made for a life well lived with a functional floor plan including a cozy living room with a gas-log fireplace, a formal dining room, an additional screened-in porch off the back of the house and an eat-in kitchen. Spread out with four bedrooms and an over-sized home office, complete with hardwood-built-ins. What's more is the privacy of the oversized wooded lot that offers a homestead-like experience complete with a chicken coop, a stone outdoor fireplace, raised garden beds, a shed and a backyard with plenty of room for the whole crew to spread out and enjoy. This home is located within the Bentwood subdivision, an inspired development with an emphasis on seamlessly integrating nature with the houses. The neighborhood is connected to the sidewalk network that links the house to downtown Winterville and the beloved Firefly Trail, working to connect Winterville with Athens and the surrounding counties. Feel at home in the beautiful hometown of Winterville, GA and be at home at 205 Bentwood Trail.
Property Features
Property Type: Residential - Single Family
Basement: None
Cooling: Central Air, Electric, Heat Pump
Fenced: Yes
Fireplaces: 1
Garage: 4 car attached
Heating: Central, Electric, Heat Pump
Home Style: Traditional
Lot Size: 0.84 Acres
Roof Type: Composition
Stories: 2.0
Taxes: $4,095
Year Built: 1984
Feature Descriptions
Additional Rooms: Laundry, Other
Appliances: Dishwasher, Dryer, Range, Refrigerator, Washer
Days on Site: 28
Dining Room: Separate Room
Exterior: Brick, Concrete, Wood Siding
Fencing: Fenced, Wood
Fireplace Type: Living Room, Masonry
Flooring: Vinyl
Foundation: Block
Interior: Bookcases
Kitchen: Breakfast Area
Parking Notes: Garage, Attached, Parking Pad, Garage Door Opener, Side/Rear Entrance
Sewer: Septic Tank
Structures: Shed(s)
Topography: Private, Sloped
Utilities: Electricity Available, Sewer Connected
Vegetation: Cleared, Grassed, Partially Wooded
Water: Public
Local Schools
High School: Cedar Shoals
Middle School: Coile
Elementary School: Winterville
Listed By / Shown By
Listed By
Agency Name: Greater Athens Properties
Agency Phone: 706-510-5189
Shown By
Agent Name: Vee VanPatten, CCIM
Agent Phone: (904) 608-2882
Agency Title: Josey Young & Brady Realty, LLC

Estimate Your Payment
Estimated Payment
$ 1,222.28 per month $778.95 Principal & Interest $341.25 Property Tax $102.08 Homeowner's InsuranceChange Payment Information

Privacy Policy / DMCA Notice / ADA Accessibility


This site is hosted, designed and copyright
© 1994 - 2026 by
Delta Media Group, Inc. -- Patent Pending --
205 Bentwood Trail | MLS# 10791589
This single family home located at 205 Bentwood Trail, Winterville, GA 30683 is currently listed for sale with an asking price of $350,000. This property was built in 1984 and has 4 bedrooms and 2 full and 1 partial baths with 2160 sq. ft. Bentwood Trail is located in the Bentwood subdivision. Search Bentwood real estate on vvanpatten.jybrealty.com today.