VeeVanPatten, CCIM

BEDS4
BATHS3 full 1 partial
SQUARE FEET3,483
MLS#10806764
STATUSNew
PROPERTY TYPEResidential - Single Family
Property Description
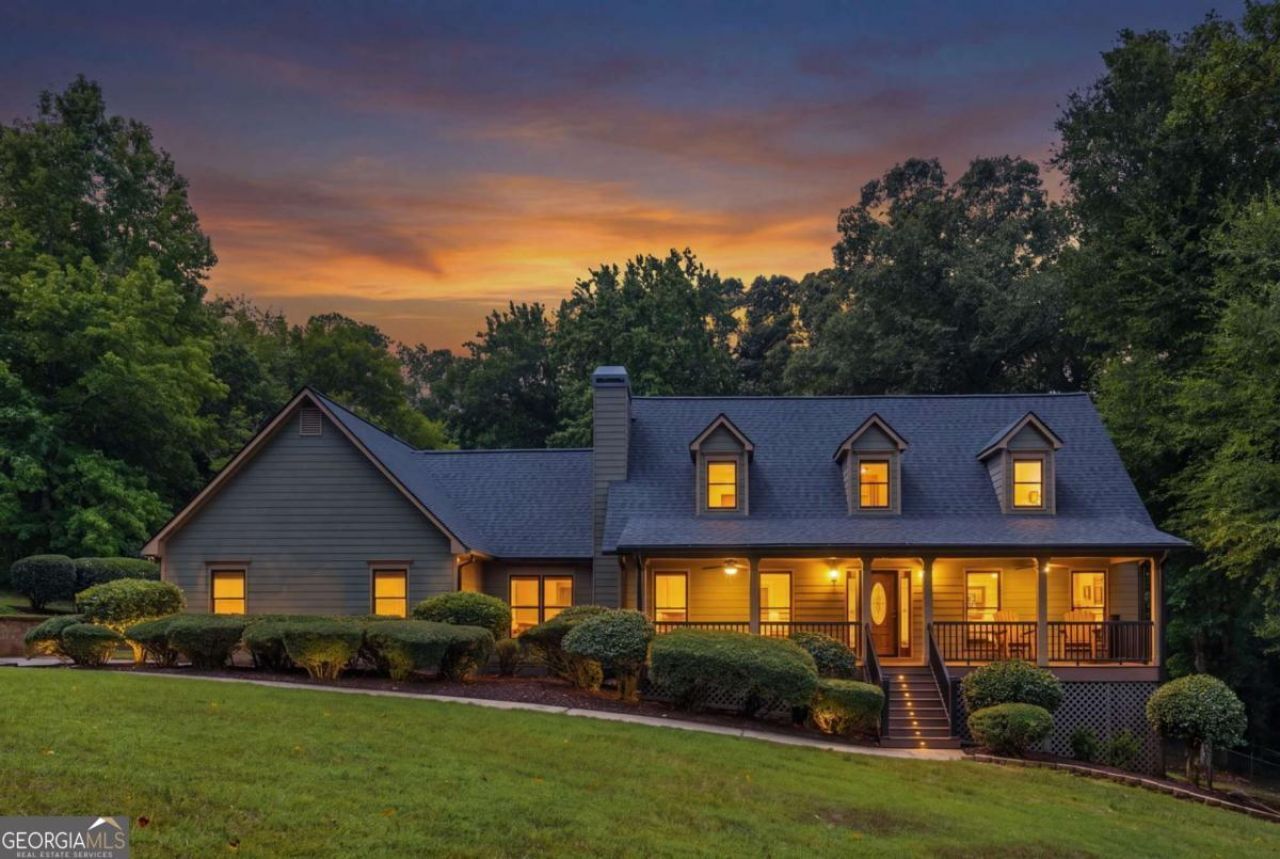
Bring your mini homestead dreams to life on 2.3 picturesque acres in one of Cherokee County's most desirable areas! Offering the perfect blend of privacy and convenience, this well-maintained home features a NEW ROOF, all new composite decking, new carpets, new quartz countertops and tile backsplash in the kitchen, and a refreshed terrace level with fresh paint and luxury vinyl plank flooring. With no HOA and R-40 zoning, the property offers the opportunity for chickens and personal livestock. Enjoy convenient access to the shopping, dining, and entertainment of Woodstock, Roswell, and Canton while coming home to the serenity of your own tree-lined retreat. A welcoming rocking chair front porch sets the tone before you step inside to discover rich hardwood floors, fresh interior paint, and an inviting family room centered around a stunning floor-to-ceiling stone fireplace. The spacious kitchen is designed for both everyday living and entertaining, featuring new quartz countertops, a stylish backsplash, stainless steel appliances, abundant cabinetry, a large center island, and cozy breakfast area. The main-level owner's suite offers a peaceful escape with a spacious ensuite bath featuring dual vanities, a soaking tub, separate shower, and walk-in closet. A separate dining room and oversized laundry/mudroom add both function and convenience to the thoughtfully designed main level. One of the home's most inviting spaces is the enclosed three-season sunroom, where walls of operable windows overlook the private, fenced backyard and fill the room with natural light. Whether you're enjoying your morning coffee or relaxing after a long day, this space is perfect for taking in the peaceful surroundings. Step outside to the adjoining deck, ideal for grilling, entertaining, or simply enjoying the expansive backyard. Invisible pet fencing is already installed, offering added peace of mind for pet owners. Upstairs, you'll find generously sized secondary bedrooms, a full bathroom, a private home office/flex space, a spacious bonus/media room, abundant closet space, and convenient walk-in attic storage. The finished terrace level offers exceptional flexibility with new luxury vinyl plank flooring and fresh paint throughout, a second kitchen area, an additional bedroom, full bathroom, ample storage, and direct access to the backyard patio-making it ideal for guests, multi-generational living, or extended entertaining. A third garage provides the perfect space for a workshop, home gym, hobby area, or additional storage. With its beautiful outdoor spaces, sought-after acreage, spacious floor plan, and recent improvements, this move-in ready home offers a rare opportunity to enjoy the best of Cherokee County living.
Property Features
Property Type: Residential - Single Family
Basement: Yes
Basement: Bath Finished, Boat Door, Exterior Entry, Finished, Full, Interior Entry
Cooling: Attic Fan, Ceiling Fan(s), Central Air, Whole House F
Fireplaces: 1
Garage: 3 car attached
Heating: Propane
Home Style: Cape Cod
Lot Size: 2.30 Acres
Roof Type: Composition
Stories: 2.0
Taxes: $5,211
Year Built: 1988
Feature Descriptions
Additional Rooms: Bonus Room, Laundry, Office, Sun Room
Appliances: Dishwasher, Disposal, Gas Water Heater, Microwave
Days on Site: 1
Exterior: Concrete
Fencing: Back Yard, Chain Link, Wood
Fireplace Type: Family Room, Gas Starter
Flooring: Carpet, Hardwood, Tile
Interior: Bookcases, Master On Main Level, Walk-In Closet(s)
Kitchen: Breakfast Area, Kitchen Island
Parking Notes: Garage, Attached, Kitchen Level, Garage Door Opener, Side/Rear Entrance
Security Features: Smoke Detector(s)
Sewer: Septic Tank
Topography: Private
Utilities: Cable Available, Electricity Available, Phone Available, Underground Utilities
Vegetation: Wooded
Water: Public
Window Features: Double Pane Windows
Local Schools
High School: River Ridge
Middle School: Mill Creek
Elementary School: Arnold Mill
Listed By / Shown By
Listed By
Agency Name: RB Realty
Agency Phone: 678-679-1175
Shown By
Agent Name: Vee VanPatten, CCIM
Agent Phone: (904) 608-2882
Agency Title: Josey Young & Brady Realty, LLC

Estimate Your Payment
Estimated Payment
$ 2,193.80 per month $1,555.67 Principal & Interest $434.25 Property Tax $203.88 Homeowner's InsuranceChange Payment Information

Privacy Policy / DMCA Notice / ADA Accessibility


This site is hosted, designed and copyright
© 1994 - 2026 by
Delta Media Group, Inc. -- Patent Pending --
2013 Hendon Road | MLS# 10806764
This single family home located at 2013 Hendon Road, Woodstock, GA 30188 is currently listed for sale with an asking price of $699,000. This property was built in 1988 and has 4 bedrooms and 3 full and 1 partial baths with 3483 sq. ft. Search Woodstock real estate on vvanpatten.jybrealty.com today.