VeeVanPatten, CCIM

BEDS2
BATHS2 full
SQUARE FEET1,488
MLS#10807698
STATUSNew
PROPERTY TYPEResidential - Townhouse
SUBDIVISIONVillas at Pebble Creek
Property Description
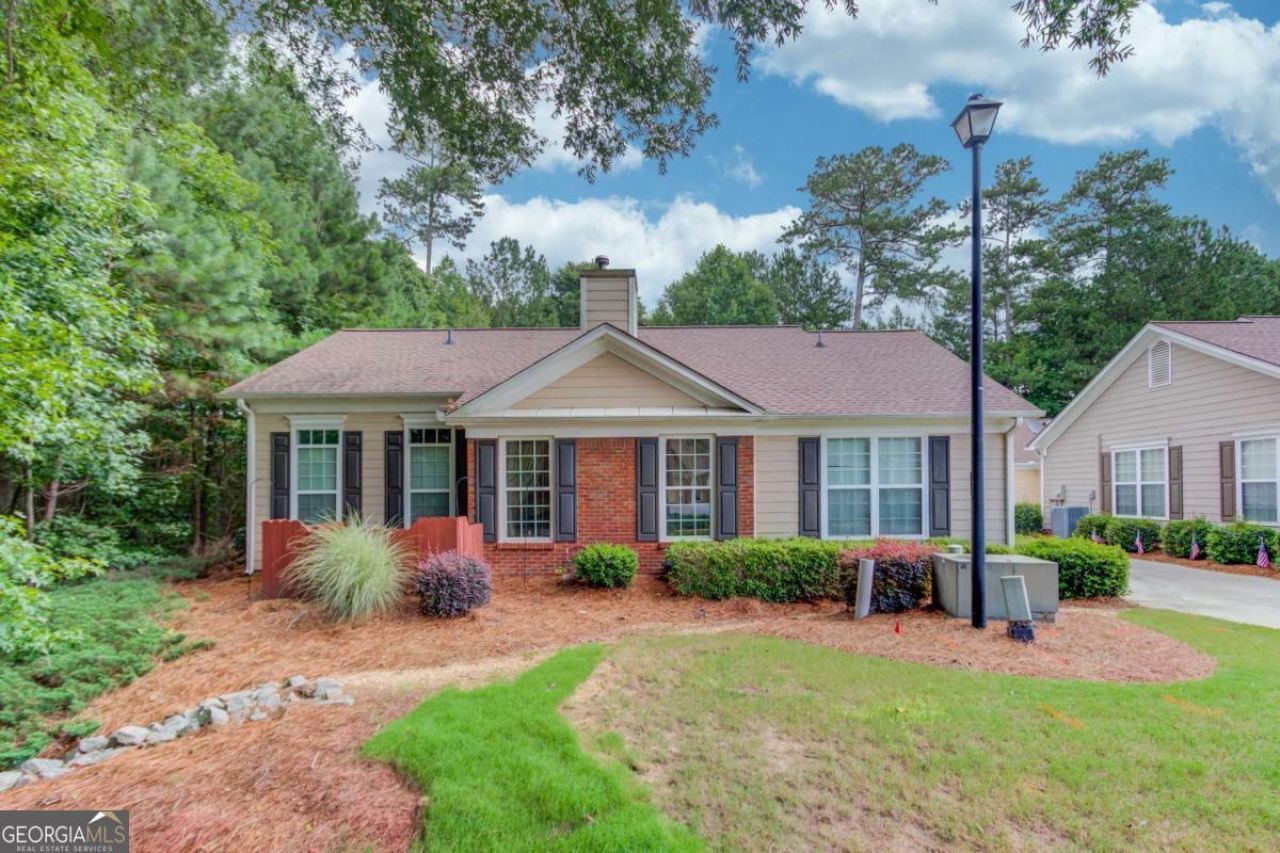
Welcome home to this charming 2-bedroom, 2-bath townhome located in the desirable Villas at Pebble Creek swim community. Tucked away on a quiet cul-de-sac and backing up to beautiful wooded views, this home offers both privacy and low-maintenance living. Inside, you'll find a bright, open floor plan featuring a vaulted kitchen that overlooks the vaulted family room with a cozy gas fireplace, creating the perfect space for relaxing or entertaining. A versatile bonus room provides endless possibilities and can easily serve as a home office, sunroom, or even a third bedroom to fit your needs. The home also features a 2-car garage and is designed for easy living. The homeowners association takes care of the exterior maintenance, roof, and front lawn, giving you more time to enjoy everything the community has to offer. Residents of Villas at Pebble Creek enjoy wonderful amenities including sidewalks, a swimming pool, a clubhouse, and a fitness center, making it easy to stay active and connect with neighbors. If you're looking for comfort, convenience, and a carefree lifestyle, this beautiful townhome is one you won't want to miss!
Property Features
Property Type: Residential - Townhouse
Basement: None
Cooling: Ceiling Fan(s), Electric
Fireplaces: 1
Garage: 2 car attached
Heating: Central, Natural Gas
Home Style: Ranch
Lot Size: 0.01 Acres
Roof Type: Composition
Stories: 1.0
Taxes: $613
Year Built: 2004
Feature Descriptions
Additional Rooms: Bonus Room, Family Room, Foyer, Laundry
Amenities: Clubhouse, Fitness Center, Pool, Sidewalks
Appliances: Dishwasher, Microwave, Range
Dining Room: Dining Rm/Living Rm Combo
Fireplace Type: Factory Built, Gas Log, Gas Starter
Flooring: Carpet, Hardwood, Laminate
Foundation: Slab
Interior: High Ceilings, Master On Main Level, Split Bedroom Plan
Kitchen: Breakfast Bar, Pantry
Parking Notes: Garage, Attached, Garage Door Opener
Security Features: Carbon Monoxide Detector(s), Smoke Detector(s)
Sewer: Public Sewer
Swimming Pool: Yes
Topography: Cul-De-Sac, Level
Utilities: Cable Available, Electricity Available, High Speed Internet, Natural Gas Available, Phone Available, Sewer Connected, Underground Utilities, Water Available
Water: Public
Local Schools
High School: Grayson
Middle School: Bay Creek
Elementary School: Grayson
Listed By / Shown By
Listed By
Agency Name: Southern Classic Realtors
Agency Phone: 678-635-8877
Shown By
Agent Name: Vee VanPatten, CCIM
Agent Phone: (904) 608-2882
Agency Title: Josey Young & Brady Realty, LLC

Estimate Your Payment
Estimated Payment
$ 856.35 per month $711.96 Principal & Interest $51.08 Property Tax $93.30 Homeowner's InsuranceChange Payment Information

Privacy Policy / DMCA Notice / ADA Accessibility


This site is hosted, designed and copyright
© 1994 - 2026 by
Delta Media Group, Inc. -- Patent Pending --
184 Camry Lane | MLS# 10807698
This townhouse located at 184 Camry Lane, Grayson, GA 30017 is currently listed for sale with an asking price of $319,900. This property was built in 2004 and has 2 bedrooms and 2 full baths with 1488 sq. ft. Camry Lane is located in the Villas at Pebble Creek subdivision. Search Villas At Pebble Creek real estate on vvanpatten.jybrealty.com today.