VeeVanPatten, CCIM

BEDS5
BATHS4 full 1 partial
SQUARE FEET5,180
MLS#10793051
STATUSNew
PROPERTY TYPEResidential - Single Family
SUBDIVISIONTwin Lakes
Property Description
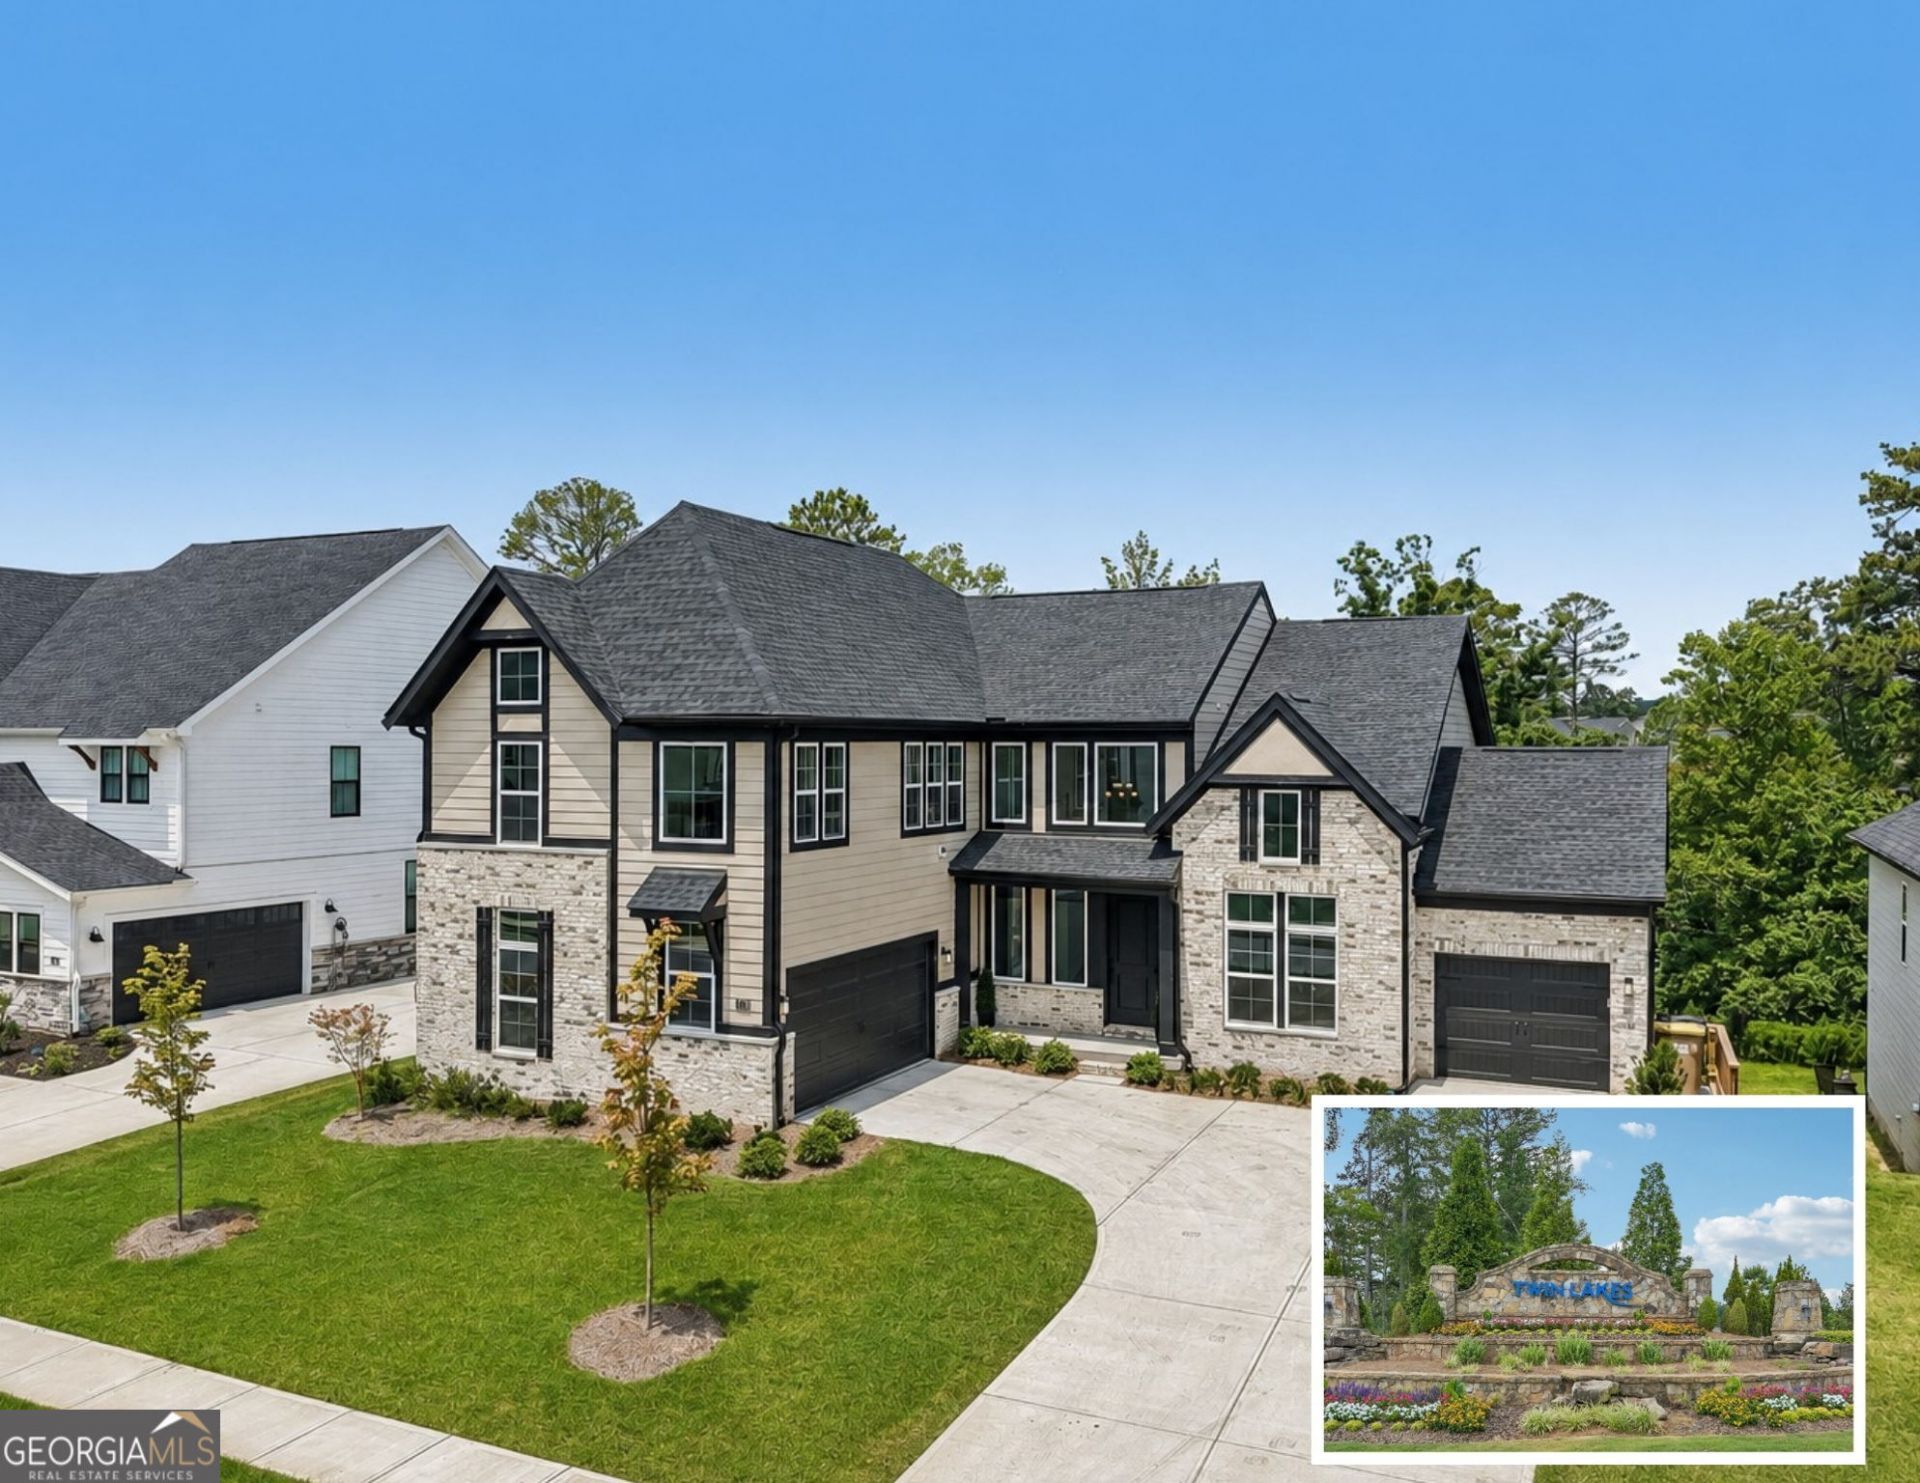
Rare lakefront opportunity in Twin Lakes featuring stunning lake views, a premium $40,000 lake lot upgrade, and over $223,000 in upgrades already completed. Positioned on one of the community's most desirable homesites, this exceptional property offers the lake directly behind the home, creating a true lakeside setting that's increasingly difficult to find. Enjoy fishing from the community dock, kayaking, paddleboarding, relaxing lakeside seating areas, and over two miles of scenic walking trails surrounding the community's picturesque lakes. Why wait to build when this home already includes a finished walkout basement, 3-car garage, outdoor fireplace, and extensive upgrades throughout? This exceptional 5-bedroom, 4.5-bathroom Margot floorplan combines luxury, functionality, and lifestyle in one of Hoschton's most desirable master-planned communities. Designed for both entertaining and everyday living, the main level features 10-foot ceilings, luxury vinyl plank flooring, a private office, spacious family room with a stacked stone fireplace, vaulted ceiling with decorative wood trusses, and a beautifully appointed chef's kitchen with quartz countertops, GE Profile built-in appliances, oversized island, butler's pantry, upgraded cabinetry, and an expanded breakfast room. The highly desirable primary suite is conveniently located on the main level along with the first laundry room. Upstairs offers spacious secondary bedrooms, a versatile loft perfect for a media room, playroom, or second living area, a second laundry area, and private bath access for every bedroom. The finished walkout basement expands the living space even further with an additional bedroom and full bath, making it ideal for guests, multigenerational living, recreation, fitness, or entertaining. Outdoor living is just as impressive with a covered deck, outdoor fireplace, outdoor kitchen area, and extended patio designed for year-round enjoyment. Residents of Twin Lakes enjoy resort-style pools, clubhouse, fitness center, playgrounds, dog parks, green spaces, year-round community events, and endless opportunities to enjoy the lakeside lifestyle. With public water, public sewer, a premium $40,000 lake-view homesite, and over $223,000 in upgrades already completed, this move-in-ready home offers an opportunity that is becoming increasingly difficult to find.
Property Features
Property Type: Residential - Single Family
Basement: Bath Finished, Finished
Basement: Yes
Cooling: Ceiling Fan(s), Central Air
Fireplaces: 1
Garage: 3
Heating: Central
Home Style: Traditional
Lot Size: 0.21 Acres
Roof Type: Composition
Stories: 3.0
Taxes: $1,245
Year Built: 2025
Feature Descriptions
Additional Rooms: Laundry, Loft, Office
Amenities: Clubhouse, Fitness Center, Lake, Playground, Pool, Sidewalks, Street Lights, Tennis Court(s)
Appliances: Dishwasher, Double Oven, Dryer, Microwave, Refrigerator, Washer
Days on Site: 11
Exterior: Gas Grill
Exterior: Brick
Fireplace Type: Living Room
Flooring: Carpet, Hardwood
Interior: Double Vanity, High Ceilings, Master On Main Level, Rear Stairs, Tray Ceiling(s), Vaulted Ceiling(s), Walk-In Closet(s), Wet Bar
Kitchen: Breakfast Area, Breakfast Room, Kitchen Island, Walk-in Pantry
Parking Notes: Garage, Garage Door Opener, Side/Rear Entrance
Security Features: Carbon Monoxide Detector(s), Smoke Detector(s)
Sewer: Public Sewer
Swimming Pool: Yes
Topography: Level
Utilities: Cable Available, Electricity Available, High Speed Internet, Natural Gas Available, Phone Available, Sewer Available, Water Available
Vegetation: Wooded
Water: Public
Window Features: Window Treatments
Local Schools
High School: Jackson County
Middle School: West Jackson
Elementary School: West Jackson
Listed By / Shown By
Listed By
Agency Name: Keller Williams Community Partners
Agency Phone: 678-341-7400
Shown By
Agent Name: Vee VanPatten, CCIM
Agent Phone: (904) 608-2882
Agency Title: Josey Young & Brady Realty, LLC

Estimate Your Payment
Estimated Payment
$ 2,240.88 per month $1,889.51 Principal & Interest $103.75 Property Tax $247.63 Homeowner's InsuranceChange Payment Information

Privacy Policy / DMCA Notice / ADA Accessibility


This site is hosted, designed and copyright
© 1994 - 2026 by
Delta Media Group, Inc. -- Patent Pending --
152 Clear Lake Parkway | MLS# 10793051
This single family home located at 152 Clear Lake Parkway, Hoschton, GA 30548 is currently listed for sale with an asking price of $849,000. This property was built in 2025 and has 5 bedrooms and 4 full and 1 partial baths with 5180 sq. ft. Clear Lake Parkway is located in the Twin Lakes subdivision. Search Twin Lakes real estate on vvanpatten.jybrealty.com today.