VeeVanPatten, CCIM

BEDS3
BATHS2 full 1 partial
MLS#10804142
STATUSNew
PROPERTY TYPEResidential - Townhouse
SUBDIVISIONMaple Valley Estates
Property Description
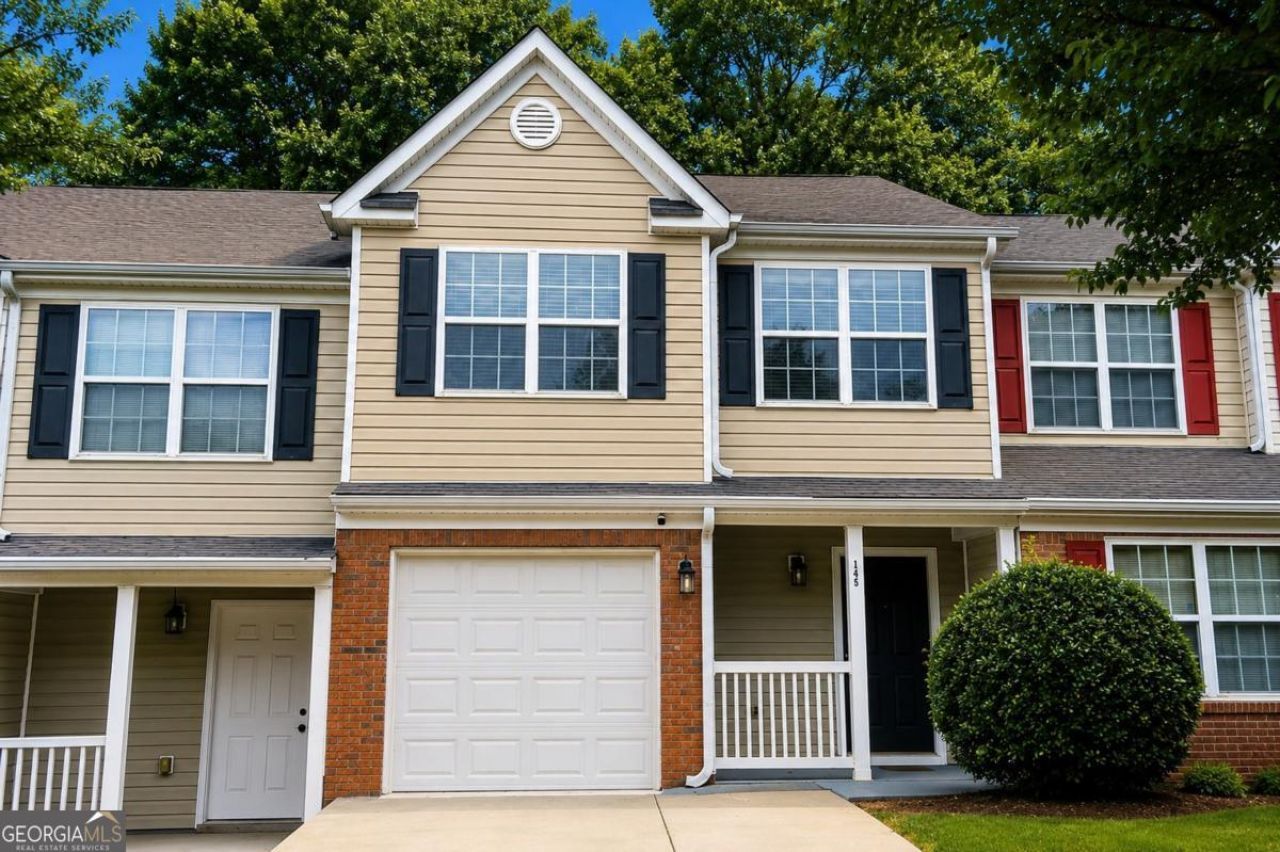
**Completely Renovated Townhome - Move-In Ready!** Welcome home to this beautifully updated townhome featuring modern finishes and thoughtful upgrades throughout. Nearly every detail has been refreshed, making this home truly move-in ready. The stunning kitchen showcases **new granite countertops**, a **stylish tile backsplash**, updated **sink and faucets**, and plenty of space for cooking and entertaining. Fresh **interior paint**, **new flooring**, and **updated lighting fixtures** create a bright, contemporary feel throughout the home. All bathrooms have been tastefully renovated with **new vanities**, **new granite countertops in the primary bathroom**, **new sinks**, **new faucets**, and **new toilets**, offering a clean and modern look. Additional upgrades include **all new window blinds** and a **new garage door with a new garage door motor**, providing both convenience and peace of mind. With its extensive renovations, modern finishes, and turnkey condition, this exceptional townhome is ready for its next owner. Schedule your private showing today!
Property Features
Property Type: Residential - Townhouse
Basement: None
Cooling: Central Air
Fireplaces: 1
Garage: 1 car attached
Heating: Central
Home Style: Brick Front, Traditional
Lot Size: 0.07 Acres
Roof Type: Composition
Stories: 2.0
Taxes: $3,072
Year Built: 2005
Feature Descriptions
Additional Rooms: Family Room, Foyer
Amenities: Street Lights
Appliances: Dishwasher, Microwave
Days on Site: 5
Exterior: Aluminum Siding, Vinyl Siding
Fireplace Type: Living Room
Flooring: Vinyl
Interior: Walk-In Closet(s)
Parking Notes: Garage, Attached
Sewer: Public Sewer
Topography: Level
Utilities: Cable Available, Electricity Available, Phone Available
Water: Public
Local Schools
High School: Langston Hughes
Middle School: Renaissance
Elementary School: Campbell
Listed By / Shown By
Listed By
Agency Name: Virtual Properties Realty.com
Agency Phone: 770-495-5050
Shown By
Agent Name: Vee VanPatten, CCIM
Agent Phone: (904) 608-2882
Agency Title: Josey Young & Brady Realty, LLC

Estimate Your Payment
Estimated Payment
$ 734.02 per month $422.64 Principal & Interest $256.00 Property Tax $55.39 Homeowner's InsuranceChange Payment Information

Privacy Policy / DMCA Notice / ADA Accessibility


This site is hosted, designed and copyright
© 1994 - 2026 by
Delta Media Group, Inc. -- Patent Pending --
1445 Maple Valley Court | MLS# 10804142
This townhouse located at 1445 Maple Valley Court, Union City, GA 30291 is currently listed for sale with an asking price of $189,900. This property was built in 2005 and has 3 bedrooms and 2 full and 1 partial baths. Maple Valley Court is located in the Maple Valley Estates subdivision. Search Maple Valley Estates real estate on vvanpatten.jybrealty.com today.