VeeVanPatten, CCIM

BEDS3
BATHS2 full 1 partial
SQUARE FEET2,313
MLS#10804762
STATUSNew
PROPERTY TYPERental - Single Family
SUBDIVISIONCannongate Village
Property Description
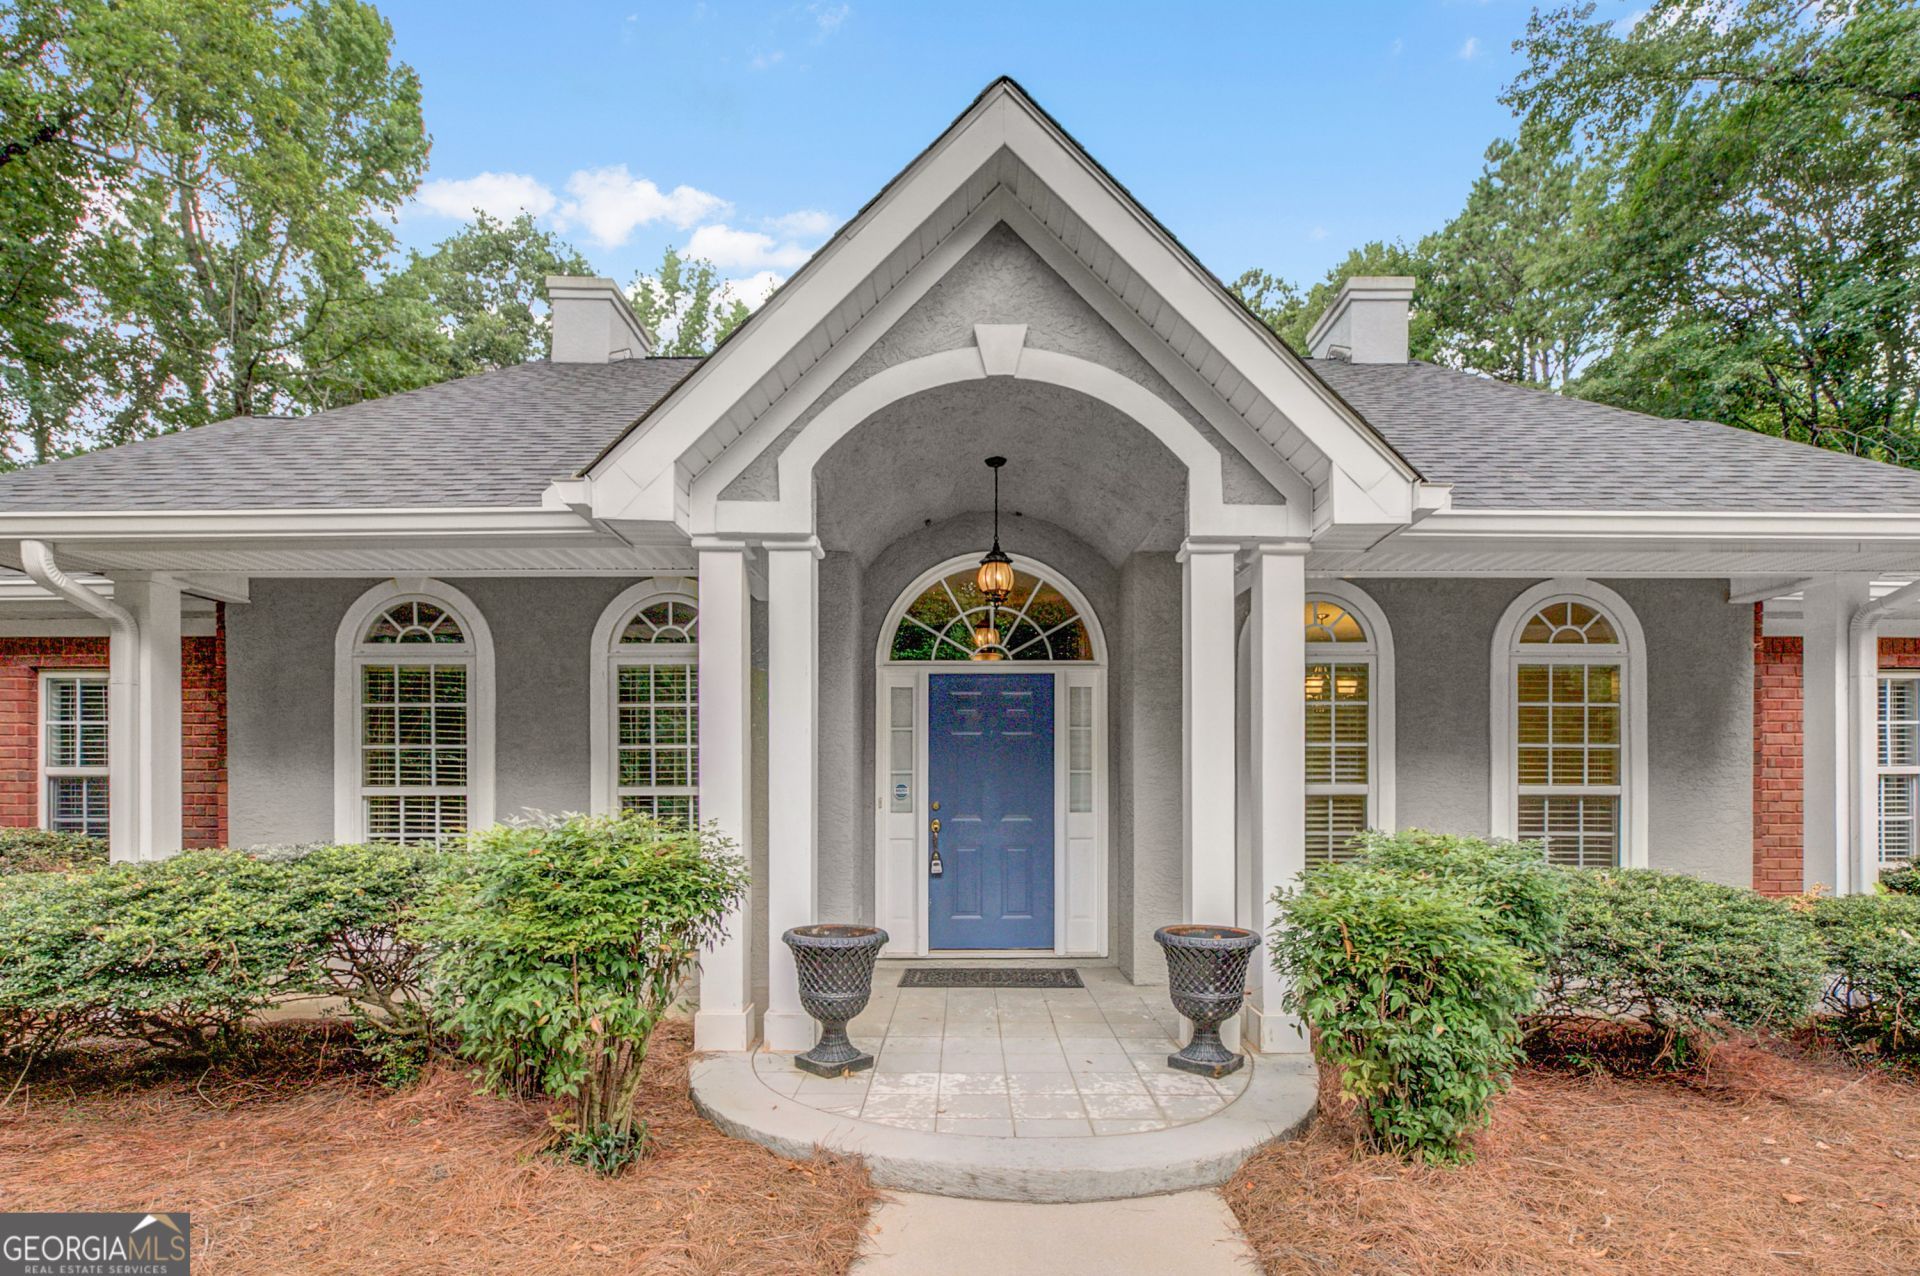
This newly remodeled spacious and open home with tons of great features won't last long on the market! It is conveniently located close to shopping, restaurants, and the Canongate Golf Course in the Northgate Highschool district just three minutes to the interstate. It's spacious and well-equipped kitchen has new quartz countertops and a large breakfast area. The large family room has a vaulted ceiling and fireplace, and there is a separate dining room. The whole house has great natural light with lots of large windows and high ceilings. Enjoy the large sunroom on the back of the house with an exit leading out to a spacious patio and fenced-in back yard. The primary bedroom suite has his and hers walk-in closets and the bathroom boasts a long double vanity and separate tub and custom shower. The side-entry garage is extra wide to accommodate a golf cart in addition to two vehicles. Walk to the lake in this quiet upscale neighborhood or simply enjoy the private back yard. This home is professionally and proactively maintained and managed by a local property management company.
Property Features
Property Type: Rental - Single Family
Basement: None
Cooling: Ceiling Fan(s), Central Air
Fireplaces: 1
Heating: Central
Home Style: Ranch, Traditional
Lot Size: 1.00 Acres
Roof Type: Composition
Stories: 1.0
Taxes: $0
Year Built: 1998
Feature Descriptions
Additional Rooms: Great Room, Laundry, Sun Room
Amenities: Lake
Appliances: Dishwasher, Disposal, Gas Water Heater, Microwave, Range, Refrigerator
Days on Site: 4
Dining Room: Seats 12+, Separate Room
Exterior: Brick, Stucco
Fencing: Back Yard
Fireplace Type: Family Room
Flooring: Carpet, Hardwood, Tile
Interior: Double Vanity, High Ceilings, Master On Main Level, Separate Shower, Soaking Tub, Vaulted Ceiling(s), Walk-In Closet(s)
Parking Notes: Garage, Kitchen Level, Garage Door Opener
Sewer: Septic Tank
Topography: Corner Lot, Level
Utilities: Cable Available, Electricity Available, High Speed Internet, Natural Gas Available
Water: Public
Window Features: Double Pane Windows, Window Treatments
Local Schools
High School: Northgate
Middle School: Madras
Elementary School: Cannongate
Listed By / Shown By
Listed By
Agency Name: Patti Ayers & Associates, Inc.
Agency Phone: 770-487-1187
Shown By
Agent Name: Vee VanPatten, CCIM
Agent Phone: (904) 608-2882
Agency Title: Josey Young & Brady Realty, LLC


Privacy Policy / DMCA Notice / ADA Accessibility


This site is hosted, designed and copyright
© 1994 - 2026 by
Delta Media Group, Inc. -- Patent Pending --
120 Cannongate Trace | MLS# 10804762
This property located at 120 Cannongate Trace, Sharpsburg, GA 30277 is currently listed for rent with an asking price of $2,900 / Monthly. Search Sharpsburg real estate on vvanpatten.jybrealty.com today.