VeeVanPatten, CCIM

BEDS3
BATHS2 full
SQUARE FEET1,850
MLS#10807320
STATUSNew
PROPERTY TYPEResidential - Single Family
SUBDIVISIONWADE GREEN FOREST
Property Description
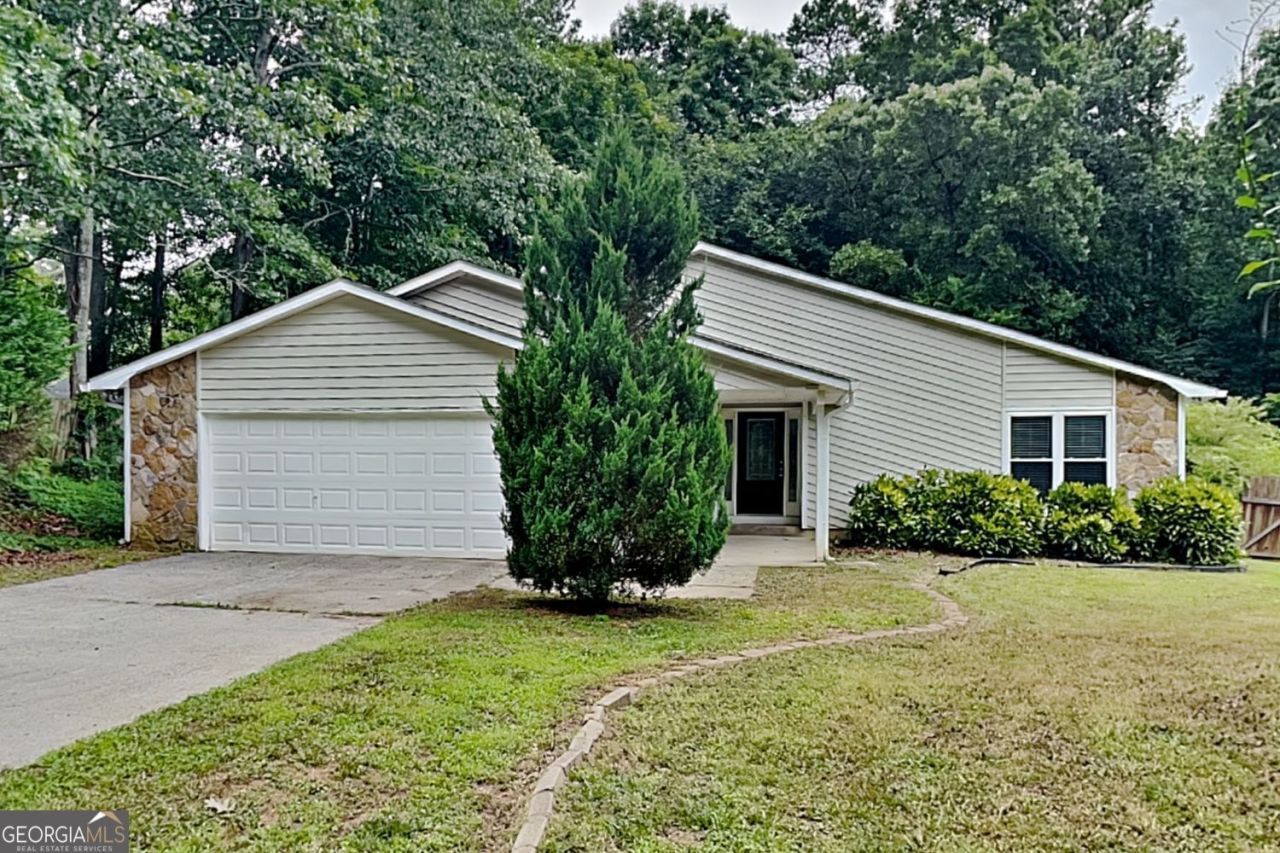
**No HOA! Charming Ranch-Style Home in a Sought-After School District** Welcome to this delightful ranch-style residence offering the perfect blend of comfort, style, and convenience-all with the freedom of no HOA restrictions. The heart of the home features an inviting main living area highlighted by a dramatic vaulted ceiling and a stunning stone-faced fireplace, creating a warm and welcoming space ideal for both relaxation and gathering. Entertaining is effortless with the fun and functional wet bar, perfect for hosting friends and family. The well-appointed kitchen and bathrooms showcase granite finishes, adding a touch of sophistication throughout. Step outside to enjoy the expansive deck overlooking a sprawling backyard-an ideal setting for outdoor living, play, or quiet enjoyment. Situated in a prime location close to shopping, dining, and everyday amenities, this home also benefits from access to highly rated schools. Don't miss your chance to make this wonderful home your own-schedule your showing today!
Property Features
Property Type: Residential - Single Family
Basement: None
Cooling: None
Fireplaces: 1
Garage: 2 car attached
Heating: Central
Home Style: Ranch
Lot Size: 0.33 Acres
Stories: 1.0
Taxes: $4,273
Year Built: 1984
Feature Descriptions
Appliances: Dishwasher, Gas Water Heater, Refrigerator
Fireplace Type: Family Room
Flooring: Carpet
Foundation: Slab
Interior: Other, Vaulted Ceiling(s), Wet Bar
Parking Notes: Garage, Attached
Security Features: Smoke Detector(s)
Sewer: Public Sewer
Structures: Outbuilding
Topography: Level
Utilities: Natural Gas Available, Electricity Available, Cable Available, Phone Available, Water Available
Water: Public
Local Schools
High School: Kell
Middle School: Palmer
Elementary School: Pitner
Listed By / Shown By
Listed By
Agency Name: WM Realty LLC
Agency Phone: 770-864-1665
Shown By
Agent Name: Vee VanPatten, CCIM
Agent Phone: (904) 608-2882
Agency Title: Josey Young & Brady Realty, LLC

Estimate Your Payment
Estimated Payment
$ 1,287.46 per month $823.46 Principal & Interest $356.08 Property Tax $107.92 Homeowner's InsuranceChange Payment Information

Privacy Policy / DMCA Notice / ADA Accessibility


This site is hosted, designed and copyright
© 1994 - 2026 by
Delta Media Group, Inc. -- Patent Pending --
1193 Wade Green Circle Nw | MLS# 10807320
This single family home located at 1193 Wade Green Circle Nw, Acworth, GA 30102 is currently listed for sale with an asking price of $370,000. This property was built in 1984 and has 3 bedrooms and 2 full baths with 1850 sq. ft. Wade Green Circle Nw is located in the WADE GREEN FOREST subdivision. Search WADE GREEN FOREST real estate on vvanpatten.jybrealty.com today.