VeeVanPatten, CCIM

BEDS4
BATHS3 full 1 partial
SQUARE FEET1,800
MLS#10767288
STATUSActive
PROPERTY TYPEResidential - Single Family
SUBDIVISIONBridgewood
Property Description
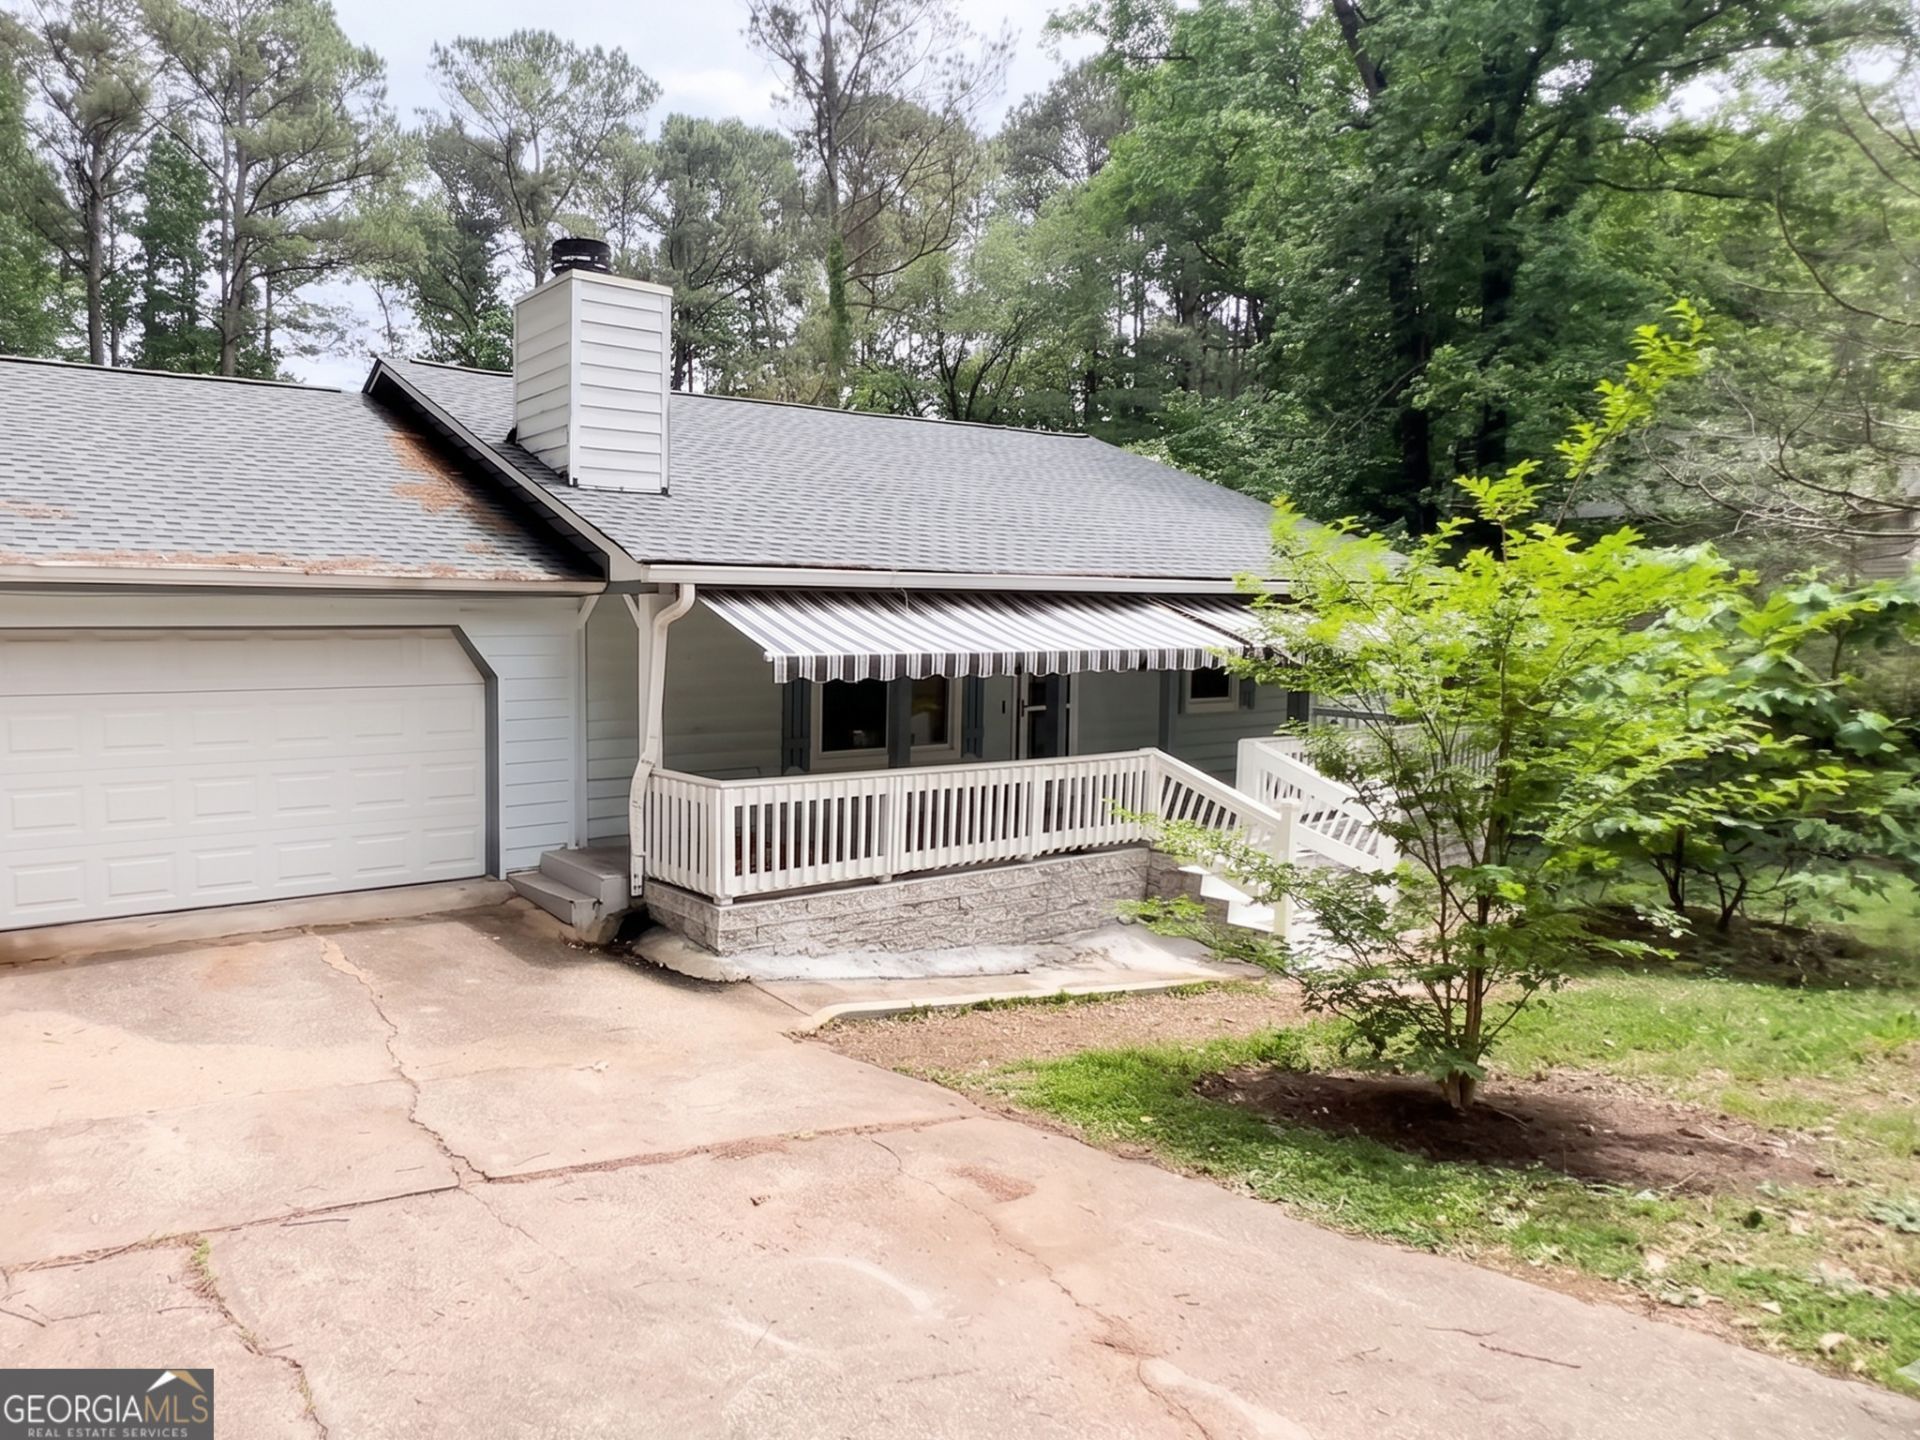
Great Value. Beautiful Home!! This charming cedar ranch-style home that offers 4 bedrooms, 3.5 bathrooms, and a 2-car attached garage. Inside, you'll find beautiful hardwood and tile flooring throughout, a spacious living room with a cozy fireplace, a separate dining area, a dedicated office space, and a laundry/mudroom for added convenience. The kitchen features plenty of cabinet space and a breakfast bar. Enjoy relaxing on the covered front porch or spending time in the expansive backyard with newly planted fruit trees and additional yard space extending beyond the fence. Additional features include energy-efficient storm windows and a RainSoft water filtration system. The master bathroom and half bathroom were under renovation and ready for the buyer to complete and customize to their liking, offering great potential to add personal value and finishing touches.
Property Features
Property Type: Residential - Single Family
Basement: None
Cooling: Attic Fan, Ceiling Fan(s), Central Air, Electric
Fireplaces: 1
Heating: Central, Natural Gas
Home Style: Ranch
Lot Size: 0.75 Acres
Roof Type: Composition
Stories: 1.0
Taxes: $3,810
Year Built: 1983
Feature Descriptions
Additional Rooms: Laundry, Office
Appliances: Dishwasher, Gas Water Heater, Ice Maker, Range, Refrigerator, Water Softener
Days on Site: 60
Dining Room: Separate Room
Exterior: Wood Siding
Fencing: Chain Link
Fireplace Type: Gas Log, Gas Starter, Living Room
Flooring: Hardwood, Laminate, Tile
Foundation: Block
Interior: Master On Main Level, Separate Shower, Tile Bath
Kitchen: Breakfast Area
Parking Notes: Garage
Sewer: Septic Tank
Utilities: Cable Available, Electricity Available, High Speed Internet, Natural Gas Available
Water: Public
Window Features: Bay Window(s), Double Pane Windows, Storm Window(s)
Local Schools
High School: Stockbridge
Middle School: Stockbridge
Elementary School: Cotton Indian
Listed By / Shown By
Listed By
Shown By
Agent Name: Vee VanPatten, CCIM
Agent Phone: (904) 608-2882
Agency Title: Josey Young & Brady Realty, LLC

Estimate Your Payment
Estimated Payment
$ 946.56 per month $556.17 Principal & Interest $317.50 Property Tax $72.89 Homeowner's InsuranceChange Payment Information

Privacy Policy / DMCA Notice / ADA Accessibility


This site is hosted, designed and copyright
© 1994 - 2026 by
Delta Media Group, Inc. -- Patent Pending --
119 Wildwood Road | MLS# 10767288
This single family home located at 119 Wildwood Road, Stockbridge, GA 30281 is currently listed for sale with an asking price of $249,900. This property was built in 1983 and has 4 bedrooms and 3 full and 1 partial baths with 1800 sq. ft. Wildwood Road is located in the Bridgewood subdivision. Search Bridgewood real estate on vvanpatten.jybrealty.com today.