VeeVanPatten, CCIM

BEDS3
BATHS2 full 1 partial
SQUARE FEET2,084
MLS#10672855
STATUSActive
PROPERTY TYPEResidential - Single Family
SUBDIVISIONBristol Park
Property Description
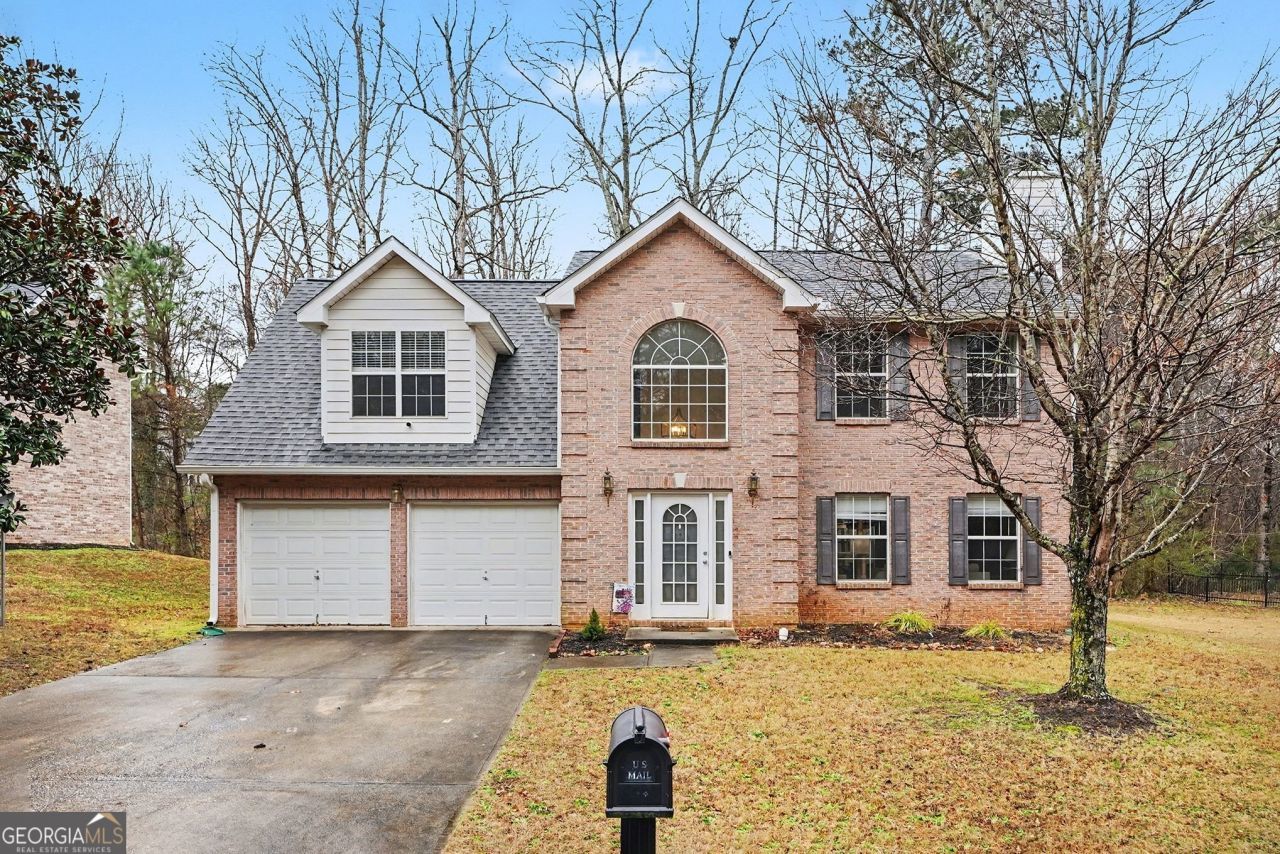
Four sided brick home in Bristol Park! Wonderful 3 BR 2.5 BA home with extended side lot adjacent to amenities. Enter the home to find a freshly painted 2 story foyer with living room w FP on the right flowing into a full size dining room. The kitchen is large with a bayed breakfast room. Dedicated laundry and a half bath complete the first floor. Upstairs you will find an oversized primary BR w en-suite, and two additional spacious bedrooms. Roof replaced 2022, gutters and downspouts in 2024,and HVAC in 2025. Upgraded appliances in the kitchen. Priced to sell - do not miss seeing this one!
Property Features
Property Type: Residential - Single Family
Basement: None
Cooling: Ceiling Fan(s), Electric, Zoned
Fireplaces: 1
Garage: 2
Heating: Electric, Zoned
Home Style: Brick 4 Side, Traditional
Lot Size: 0.27 Acres
Roof Type: Composition
Stories: 2.0
Taxes: $4,661
Year Built: 2003
Feature Descriptions
Additional Rooms: Laundry
Amenities: Playground, Pool, Walk To Schools, Near Shopping
Appliances: Dishwasher, Microwave, Refrigerator
Days on Site: 183
Fireplace Type: Factory Built
Flooring: Carpet
Foundation: Slab
Interior: Vaulted Ceiling(s), Walk-In Closet(s)
Kitchen: Breakfast Room, Pantry
Parking Notes: Garage, Kitchen Level
Security: yes
Security Features: Security System, Smoke Detector(s)
Sewer: Public Sewer
Swimming Pool: Yes
Utilities: Cable Available, Electricity Available, Sewer Available, Underground Utilities, Water Available
Water: Public
Water: No Dock Or Boathouse
Window Features: Double Pane Windows
Local Schools
High School: Other
Middle School: Other
Elementary School: Walnut Creek
Listed By / Shown By
Listed By
Agency Name: Mark Spain Real Estate
Agency Phone: 770-886-9000
Shown By
Agent Name: Vee VanPatten, CCIM
Agent Phone: (904) 608-2882
Agency Title: Josey Young & Brady Realty, LLC

Estimate Your Payment
Estimated Payment
$ 1,143.59 per month $667.67 Principal & Interest $388.42 Property Tax $87.50 Homeowner's InsuranceChange Payment Information

Privacy Policy / DMCA Notice / ADA Accessibility


This site is hosted, designed and copyright
© 1994 - 2026 by
Delta Media Group, Inc. -- Patent Pending --
116 Bellington Drive | MLS# 10672855
This single family home located at 116 Bellington Drive, McDonough, GA 30253 is currently listed for sale with an asking price of $300,000. This property was built in 2003 and has 3 bedrooms and 2 full and 1 partial baths with 2084 sq. ft. Bellington Drive is located in the Bristol Park subdivision. Search Bristol Park real estate on vvanpatten.jybrealty.com today.