VeeVanPatten, CCIM

BEDS3
BATHS1 full
SQUARE FEET1,294
MLS#10808505
STATUSNew
PROPERTY TYPEResidential - Single Family
SUBDIVISIONOakland City
Property Description
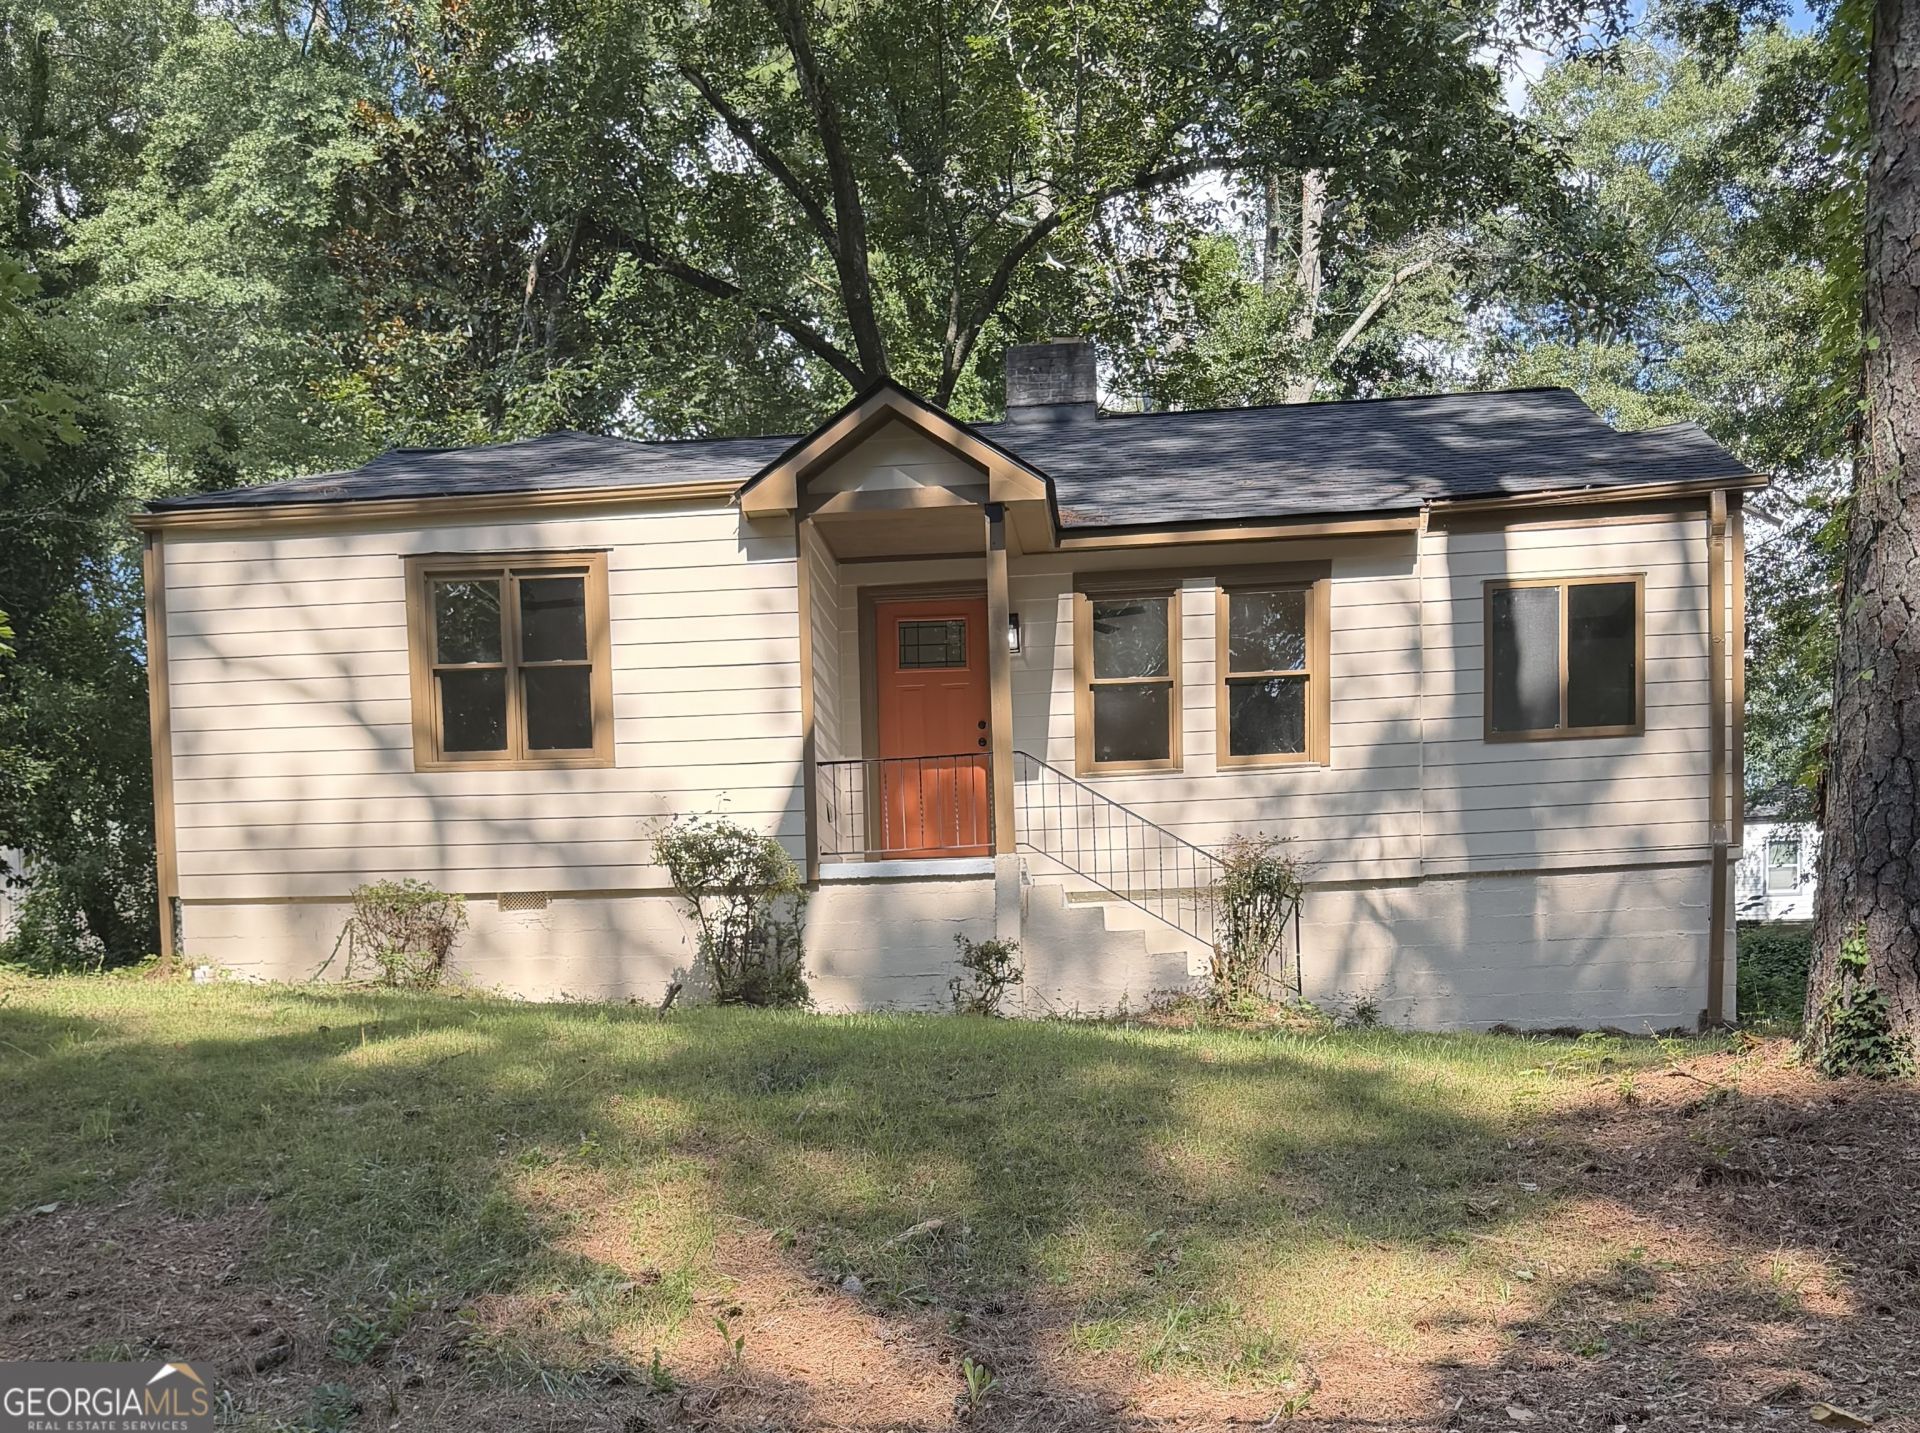
Welcome home to this beautifully updated 3-bedroom, 1-bath home featuring an inviting open floor plan that's perfect for everyday living and entertaining. The fully remodeled kitchen is the heart of the home, complete with a large island, brand-new stainless-steel appliances, and plenty of cabinet and counter space. Enjoy the warmth and character of hardwood floors throughout the home, along with a cozy electric fireplace that creates the perfect gathering space. The bright sunroom offers additional living space and is ideal for relaxing, working from home, or enjoying your morning coffee. Outside, you'll find a detached 2-car garage with endless possibilities; perfect for parking, extra storage, a workshop, a man cave, or a she-shed.
Property Features
Property Type: Residential - Single Family
Basement: None
Cooling: Central Air
Fireplaces: 1
Heating: Central
Home Style: Traditional
Lot Size: 0.23 Acres
Roof Type: Composition
Stories: 1.0
Taxes: $3,241
Year Built: 1950
Feature Descriptions
Additional Rooms: Sun Room
Appliances: Dishwasher, Dryer, Gas Water Heater, Microwave, Range, Refrigerator, Stainless Steel Appliance(s)
Days on Site: 1
Exterior: Wood Siding
Flooring: Hardwood, Stone
Interior: Master On Main Level, Split Bedroom Plan
Parking Notes: Garage, Detached, Off Street
Sewer: Public Sewer
Topography: City Lot, Open Lot
Utilities: Cable Available, Electricity Available, Natural Gas Available, Phone Available, Sewer Available, Water Available
Water: Public
Local Schools
High School: Carver
Middle School: Sylvan Hills
Elementary School: Finch
Listed By / Shown By
Listed By
Agency Name: Greater Atlanta Property Management
Agency Phone: 404-964-4731
Shown By
Agent Name: Vee VanPatten, CCIM
Agent Phone: (904) 608-2882
Agency Title: Josey Young & Brady Realty, LLC

Estimate Your Payment
Estimated Payment
$ 886.81 per month $545.26 Principal & Interest $270.08 Property Tax $71.46 Homeowner's InsuranceChange Payment Information

Privacy Policy / DMCA Notice / ADA Accessibility


This site is hosted, designed and copyright
© 1994 - 2026 by
Delta Media Group, Inc. -- Patent Pending --
1124 Westmont Road Sw | MLS# 10808505
This single family home located at 1124 Westmont Road Sw, Atlanta, GA 30311 is currently listed for sale with an asking price of $245,000. This property was built in 1950 and has 3 bedrooms and 1 full baths with 1294 sq. ft. Westmont Road Sw is located in the Oakland City subdivision. Search Oakland City real estate on vvanpatten.jybrealty.com today.