VeeVanPatten, CCIM

BEDS3
BATHS2 full 1 partial
MLS#10802289
STATUSNew
PROPERTY TYPEResidential - Single Family
SUBDIVISIONSerenbe
Property Description
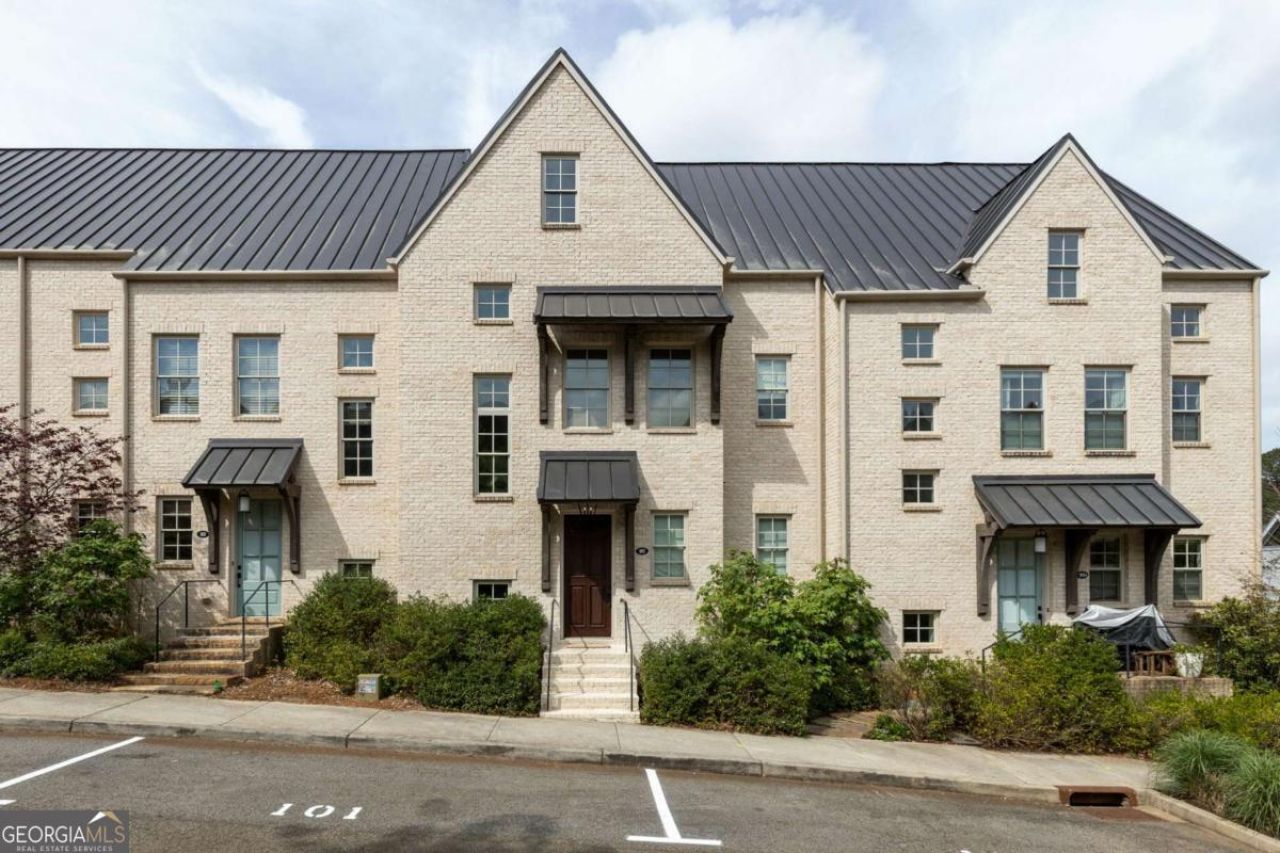
Tucked within the vibrant Mado Hamlet of Serenbe, this thoughtfully reimagined townhome blends modern design with effortless livability. The main level showcases an open- concept living and dining space centered around a cozy fireplace, flowing seamlessly onto a custom-built covered back porch, perfect for indoor +outdoor entertaining. A full interior remodel elevates the home with designer finishes throughout, including built-in kitchen cabinetry and a well appointed pantry featuring a coffee bar that enhances both style and function. ? Upstairs, the primary suite offers a peaceful retreat with custom closet cabinetry, while a spacious guest bedroom and full bathroom provide comfortable accommodations for visitors. The terrace level adds incredible versatility, featuring a secondary living area that can easily serve as a third bedroom, along with the option to install an additional full bathroom. Completing the home is a single car garage and rear driveway with extra parking, offering both convenience and flexibility in one of Serenbe's most sought after communities. This home is located just a stones throw away from all of Serenbe's wellness amenities including 20+ miles of nature trails, boutiques, cafes and more.
Property Features
Property Type: Residential - Single Family
Basement: None
Cooling: Central Air
Fireplaces: 1
Garage: 1
Heating: Central
Home Style: Brick 4 Side, European
Lot Size: 0.04 Acres
Roof Type: Metal
Stories: 3.0
Taxes: $6,744
Year Built: 2017
Feature Descriptions
Additional Rooms: Den, Foyer
Amenities: Lake, Park, Sidewalks, Stable(s), Tennis Court(s), Near Shopping
Appliances: Dishwasher, Dryer, Other, Refrigerator, Washer
Days on Site: 8
Exterior: Brick
Fireplace Type: Living Room
Flooring: Hardwood
Foundation: Slab
Interior: Bookcases, Double Vanity, Other, Walk-In Closet(s)
Kitchen: Breakfast Area, Kitchen Island, Pantry, Solid Surface Counters
Parking Notes: Garage, Parking Pad
Security Features: Smoke Detector(s)
Sewer: Septic Tank
Utilities: Cable Available, Electricity Available, Natural Gas Available, Other, Sewer Available, Underground Utilities, Water Available
Water: Private
Window Features: Double Pane Windows
Local Schools
High School: Creekside
Middle School: Bear Creek
Elementary School: Palmetto
Listed By / Shown By
Listed By
Agency Name: Serenbe Real Estat
Agency Phone: 770-463-9997
Shown By
Agent Name: Vee VanPatten, CCIM
Agent Phone: (904) 608-2882
Agency Title: Josey Young & Brady Realty, LLC

Estimate Your Payment
Estimated Payment
$ 2,824.99 per month $2,000.78 Principal & Interest $562.00 Property Tax $262.21 Homeowner's InsuranceChange Payment Information

Privacy Policy / DMCA Notice / ADA Accessibility


This site is hosted, designed and copyright
© 1994 - 2026 by
Delta Media Group, Inc. -- Patent Pending --
107 Ray Way | MLS# 10802289
This single family home located at 107 Ray Way, Chattahoochee Hills, GA 30268 is currently listed for sale with an asking price of $899,000. This property was built in 2017 and has 3 bedrooms and 2 full and 1 partial baths. Ray Way is located in the Serenbe subdivision. Search Serenbe real estate on vvanpatten.jybrealty.com today.