VeeVanPatten, CCIM

BEDS4
BATHS2 full
SQUARE FEET1,561
MLS#10807252
STATUSNew
PROPERTY TYPEResidential - Single Family
SUBDIVISIONBridle Creek
Property Description
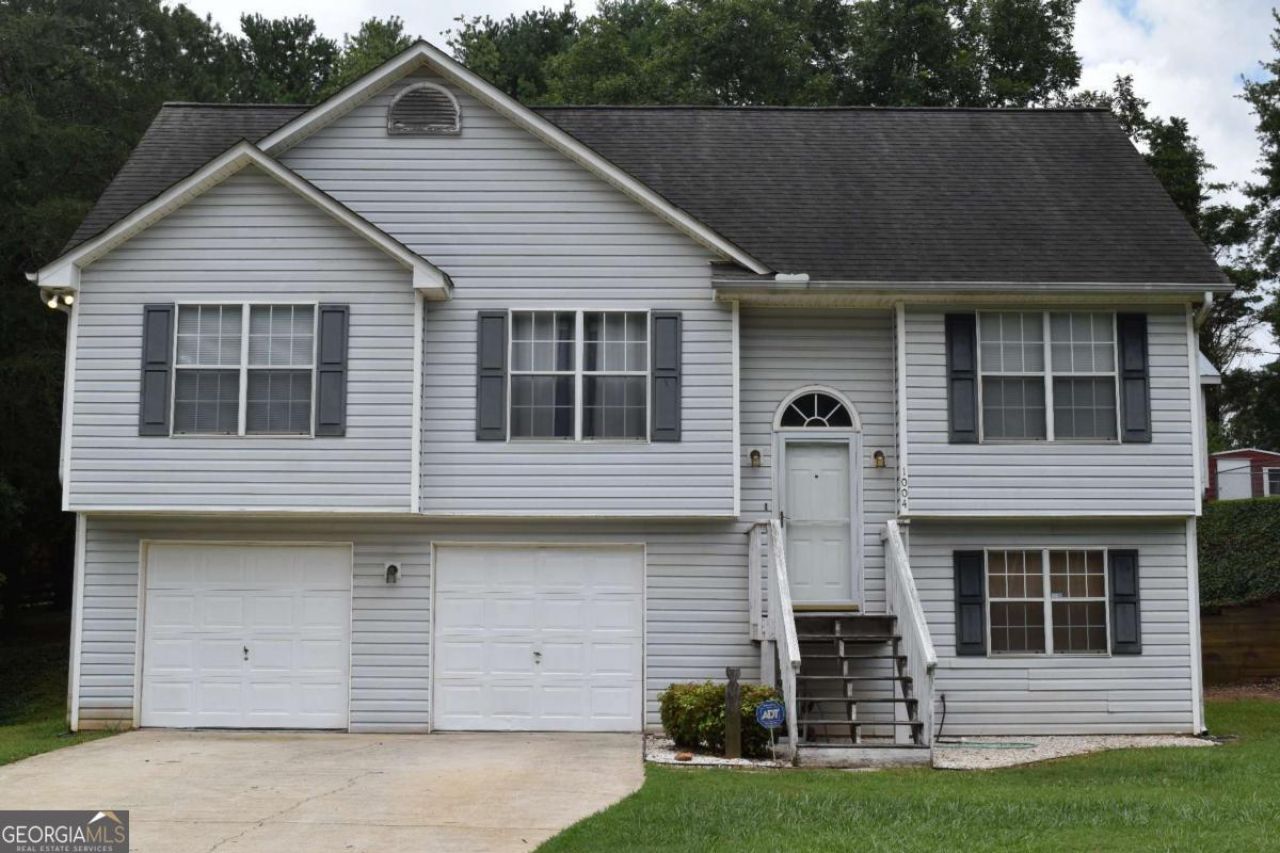
Charming 3-Bedroom Home with Bonus Room, Workshop, 2 Car Garage & Park-Like Backyard - No HOA! Welcome to this beautifully maintained 3-bedroom, 2-bath home offering the perfect blend of comfort, space, and tranquility. Featuring a versatile bonus room that can serve as a home office, playroom, media room, or a 4th bedroom. The spacious 2-car garage provides ample parking and storage, while the dedicated workshop is perfect for hobbies, woodworking, or DIY projects. Step outside and discover your own outdoor retreat. The park-like backyard offers peaceful views, mature landscaping, and plenty of room to relax, entertain, or enjoy nature from the comfort of your newly refurbished deck.
Property Features
Property Type: Residential - Single Family
Basement: None
Cooling: Ceiling Fan(s), Central Air, Electric
Garage: 4
Heating: Central
Lot Size: 0.22 Acres
Taxes: $2,498
Year Built: 1997
Feature Descriptions
Additional Rooms: Bonus Room, Laundry
Appliances: Dishwasher, Microwave, Refrigerator
Days on Site: 1
Dining Room: Dining Rm/Living Rm Combo
Exterior: Vinyl Siding
Flooring: Carpet, Laminate, Vinyl
Foundation: Slab
Interior: Roommate Plan, Split Foyer
Kitchen: Pantry
Parking Notes: Garage
Security Features: Carbon Monoxide Detector(s)
Sewer: Septic Tank
Structures: Shed(s), Workshop
Topography: Pasture, Sloped
Utilities: Cable Available, Electricity Available, Phone Available, Water Available
Vegetation: Grassed, Partially Wooded
Water: Private
Water: No Dock Or Boathouse
Window Features: Double Pane Windows, Window Treatments
Local Schools
High School: Flowery Branch
Middle School: C W Davis
Elementary School: Martin
Listed By / Shown By
Listed By
Agency Name: Chapman Hall Realtors Professionals
Agency Phone: 678-730-0080
Shown By
Agent Name: Vee VanPatten, CCIM
Agent Phone: (904) 608-2882
Agency Title: Josey Young & Brady Realty, LLC

Estimate Your Payment
Estimated Payment
$ 960.82 per month $665.44 Principal & Interest $208.17 Property Tax $87.21 Homeowner's InsuranceChange Payment Information

Privacy Policy / DMCA Notice / ADA Accessibility


This site is hosted, designed and copyright
© 1994 - 2026 by
Delta Media Group, Inc. -- Patent Pending --
1004 Bridle Creek Drive | MLS# 10807252
This single family home located at 1004 Bridle Creek Drive, Flowery Branch, GA 30542 is currently listed for sale with an asking price of $299,000. This property was built in 1997 and has 4 bedrooms and 2 full baths with 1561 sq. ft. Bridle Creek Drive is located in the Bridle Creek subdivision. Search Bridle Creek real estate on vvanpatten.jybrealty.com today.